Skip main navigation
For sale
  • $165,000

    5863 Inwood Dr APT 5, Houston, TX 77057

    2beds
    870sqft
    : 
    Loading
    Get pre-qualified
    Townhouse
    Built in 1968
    7.6 Acres Lot
    $-- Zestimate®
    $190/sqft
    $430/mo HOA

    What's special

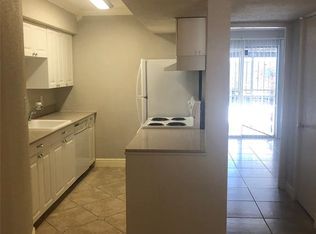
    Upgraded kitchen
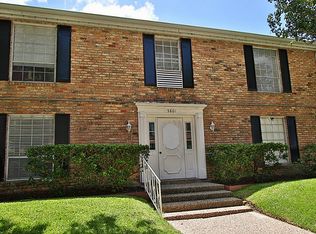
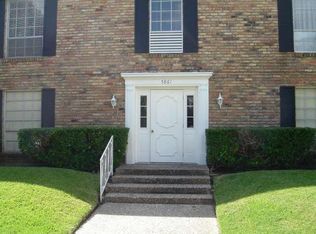
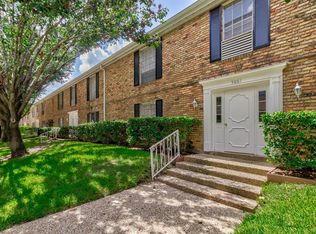
    Prime Galleria Location! 2 Bedrooms, 1 Bath, Upgraded Kitchen, and All Bills Included! This cozy residence features 2 bedrooms and 1 bathroom, along with an upgraded kitchen that will delight any home chef. What's more, the convenience factor is taken up a notch with the inclusion of a washer, dryer, and refrigerator, making your daily routine a breeze. Best of all, all your utility bills are covered, providing you with a hassle-free living experience. You'll love the convenience of living close to the renowned Galleria, which offers world-class shopping, dining, and entertainment options just moments away. Whether you're looking to indulge in a shopping spree, enjoy a gourmet meal, or catch the latest blockbuster, it's all within easy reach. Close to major highways, streamlining your commute and enabling you to explore the city and its surrounding areas with ease. Don't miss this!
    39 days
    |
    24
    |
    5
    |

    Zillow last checked:

    Listing updated:

    Listed by:

    Gulay Yasar TREC #0667678 832-868-5462,

    TEXAS REAL ESTATE SERVICES

    Source: HAR,MLS#: 57352091MLS Logo

    Loading...

      Facts & features

      Interior

      Bedrooms & bathrooms
      • Bedrooms: 2
      • Bathrooms: 1
      • Full bathrooms: 1
      Heating
      • Electric, Natural Gas
      Cooling
      • Electric, Gas
      Appliances
      • Included: Electric Oven, Microwave, Electric Cooktop, Dryer, Refrigerator, Washer, Dishwasher, Washer/Dryer
      Interior area
      • Total structure area: 870
      • Total interior livable area: 870 sqft

      Property

      Parking
      • Total spaces: 1
      • Parking features: Detached, Assigned
      • Garage spaces: 1
      Features
      • Levels: One
      • Stories: 1
      Lot
      • Size: 7.6 Acres
      • Features: Corner Lot
      Details
      • Parcel number: 1132800000005

      Construction

      Type & style
      • Home type: Townhouse
      • Architectural style: Traditional
      • Property subtype: Townhouse
      Materials
      • Brick, Wood Siding
      • Foundation: Slab
      • Roof: Composition
      Condition
      • New construction: No
      • Year built: 1968

      Utilities & green energy

      • Sewer: Public Sewer
      • Water: Public

      Community & HOA

      Community
      • Subdivision: Courtyards 03 Fountains
      HOA
      • Amenities included: Controlled Access, Pool
      • HOA fee: $430 monthly
      Location
      • Region: Houston

      Financial & listing details

      • Price per square foot: $190/sqft
      • Tax assessed value: $125,177
      • Annual tax amount: $2,731
      • Date on market: 6/1/2026

        Estimated market value

        Not available

        Estimated sales range

        Not available

        $1,437/mo

        Price history

        DateEventPrice
        6/1/2026Listed for rent$1,450+7.4%$2/sqft
        Source: HAR #17203956 Report a problem
        1/19/2026Listing removed$169,000$194/sqft
        Source: HAR #9752476 Report a problem
        6/5/2025Listed for sale$169,000$194/sqft
        Source: HAR #9752476 Report a problem
        9/18/2023Listing removed--
        Source: HAR #95235052 Report a problem
        9/9/2023Listed for rent$1,350$2/sqft
        Source: HAR #95235052 Report a problem

        Public tax history

        YearProperty taxesTax assessment
        2025$2,660 -2.6%$125,177 -4.1%
        2024$2,731 +10%$130,536 +5.9%
        2023$2,483 -4.5%$123,259 +4.4%
        2022$2,600 $118,058 +13.1%
        2021-- $104,365 -1.2%
        2020-- $105,602 +3.8%
        2019$2,464 +3.1%$101,761 +7.6%
        2018$2,389 $94,573
        2017$2,389 +10%$94,573 +10%
        2016$2,173 +36.5%$85,937 +7.1%
        2015$1,592 $80,270 +29.6%
        2014$1,592 $61,913 +11.9%
        2013-- $55,336
        2012-- $55,336 -9.8%
        2011-- $61,373
        2010-- $61,373
        2009-- $61,373 -10.7%
        2008-- $68,693
        2007-- $68,693 +36.3%
        2006-- $50,400
        2005-- --

        Find assessor info on the county website

        Monthly payment

        Est. payment

        Payment breakdown

        Explore the cost of this home by adjusting the details. Changes won't be saved.
        All calculations are estimates and provided by Zillow, Inc. for informational purposes only. Actual amounts may vary.
        HOA fees may include property taxes on listings classified as Co-Ops. Contact the listing agent and/or owner for fee details.
        Mortgage interest rates are dependent on a number of factors, including credit score, down payment, and repayment length. Interest rate data provided by Zillow Group Marketplace, Inc. as of 1/1/1970 from various mortgage lenders with which we have lead or other similar arrangements; the Estimated Payment is an average of those rates.
        See how much you could borrow to make a competitive offer.

        Climate risks

        Neighborhood: Greater Uptown

        Getting around

        77 / 100
        Very Walkable
        35 / 100
        Some Transit
        50 / 100
        Bikeable

        Nearby schools

        GreatSchools rating
        Schools provided by the listing agent
        • Elementary: Briargrove Elementary School
        • Middle: Tanglewood Middle School
        • High: Wisdom High School

        Source: HAR. This data may not be complete. We recommend contacting the local school district to confirm school assignments for this home.

        A local agent can set up tours, give advice and negotiate with sellers.

        A local lender can help you make sure your offer is ready when you are.

        Browse local experts

        Similar homes

        Skip to the end of the carouselSkip to the beginning of the carousel