Skip main navigation
Sold for $470,000
  • $470,000

    5863 Magnolia Cir, Saint Leonard, MD 20685

    4beds
    2,618sqft
    Single Family Residence
    Built in 1991
    0.76 Acres Lot
    $474,000 Zestimate®
    $180/sqft
    $3,096 Estimated rent

    Home value

    $474,000

    $431,000 - $521,000

    $3,096/mo

    Zestimate® history
    Loading
    Loading...

    Owner options

    List your home for rent

    $3,096/mo

    Rent Zestimate®

    Find your next renter with Zillow Rental Manager. Plus, with online applications, you can quickly screen prospective tenants – for free.

    Learn more

    $3,096/mo

    Rent Zestimate®

    Refinance and save

    $2,831/mo

    Est. payment

    Refinancing to a lower rate could help reduce your monthly payments and save thousands over the life of the loan.

    See today's rates

    $2,831/mo

    Est. payment

    Explore your selling options

    Work with a Zillow partner agent

    Leverage their expertise and Zillow's premium Showcase listings to get your home seen by more buyers.

    Get started

    List with your own agent

    Get your home in front of millions of buyers by listing it on Zillow.

    Learn how to do it

    Sell it yourself

    Take full control of how buyers see your home on Zillow by listing For Sale by Owner (FSBO).

    List your home

    What's special

    Stainless steel appliancesUpdated cabinetryGranite countertopsFully finished walkout basement
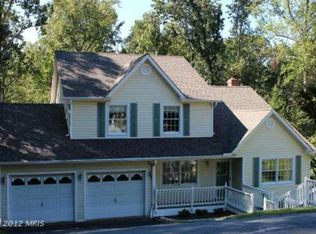
    Welcome to your future haven in the heart of St. Leonard! This gorgeous 4-bedroom, 2.5-bathroom home is waiting for you to make it your own. From the moment you arrive, you’ll feel the warmth and potential this home has to offer. Picture yourself starting the day in the bright, updated kitchen, where granite countertops, sleek cabinetry, and stainless steel appliances—including a recently replaced oven—make mornings a breeze. It’s the perfect space to whip up your favorite recipes and create lasting memories. Upstairs, all four bedrooms await, offering a peaceful retreat for everyone at the end of the day. Whether it’s a cozy night in or simply unwinding after a busy day, this home has space for all. Imagine movie nights, game days, or quiet moments in the fully finished walkout basement. Freshly painted, with a versatile den, it’s ideal for a home office, a playroom, or an additional living area. And then there’s the backyard—your private oasis. Step onto the secluded Trex deck, where you can sip your morning coffee, host summer barbecues, or relax with a good book, all while surrounded by the serenity of nature. Don’t forget the spacious 2-car garage, perfect for keeping your vehicles and gear organized. This home is more than just a house; it’s a place to create memories, grow, and truly call your own. Come see it for yourself and envision the life you’ve been dreaming of! Additional Information: A brand new septic system is being installed. New HVAC units have been installed, along with many home improvements to ensure safety and insurance for the new owners!

    Zillow last checked:

    Listing updated:

    Listed by:

    Lindsey Burch 443-975-8579,

    JPAR Real Estate Professionals

    Bought with:

    Denise M Thomas, 623859

    Home Towne Real Estate

    Source: Bright MLS,MLS#: MDCA2018350MLS Logo

    Facts & features

    Interior

    Bedrooms & bathrooms
    • Bedrooms: 4
    • Bathrooms: 3
    • Full bathrooms: 2
    • 1/2 bathrooms: 1
    • Main level bathrooms: 1
    Rooms
    • Room types: Living Room, Dining Room, Kitchen, Game Room, Family Room, Basement, Breakfast Room
    Basement
    • Features: Wood Stove
    • Level: Lower
    • Area: 209 Square Feet
    • Dimensions: 11 X 19
    Breakfast room
    • Features: Flooring - Vinyl
    • Level: Main
    • Area: 104 Square Feet
    • Dimensions: 8 X 13
    Dining room
    • Features: Flooring - Carpet
    • Level: Main
    • Area: 140 Square Feet
    • Dimensions: 10 X 14
    Family room
    • Features: Flooring - Carpet, Fireplace - Other
    • Level: Main
    • Area: 169 Square Feet
    • Dimensions: 13 X 13
    Game room
    • Features: Flooring - Carpet
    • Level: Lower
    • Area: 336 Square Feet
    • Dimensions: 14 X 24
    Kitchen
    • Features: Flooring - Vinyl
    • Level: Main
    • Area: 121 Square Feet
    • Dimensions: 11 X 11
    Living room
    • Features: Flooring - Carpet
    • Level: Main
    • Area: 130 Square Feet
    • Dimensions: 10 X 13
    Heating
    • Heat Pump, Electric
    Cooling
    • Central Air, Electric
    Appliances
    • Included: Dishwasher, Dryer, Washer, Exhaust Fan, Refrigerator, Ice Maker, Cooktop, Water Heater, Electric Water Heater
    Features
    • Floor Plan - Traditional, Formal/Separate Dining Room, Eat-in Kitchen, Upgraded Countertops, 9'+ Ceilings, Dry Wall
    • Flooring: Wood
    • Basement: Finished,Interior Entry
    • Number of fireplaces: 1
    • Fireplace features: Other, Pellet Stove
    Interior area
    • Total structure area: 3,410
    • Total interior livable area: 2,618 sqft
    • Finished area above ground: 2,046
    • Finished area below ground: 572

    Property

    Parking
    • Total spaces: 2
    • Parking features: Garage Faces Front, Storage, Garage Door Opener, Inside Entrance, Driveway, Attached
    • Attached garage spaces: 2
    • Has uncovered spaces: Yes
    Accessibility
    • Accessibility features: 2+ Access Exits, Accessible Entrance
    Features
    • Levels: Three
    • Stories: 3
    • Patio & porch: Deck, Porch
    • Pool features: None
    • Has view: Yes
    • View description: Trees/Woods
    • Waterfront features: Bay
    • Body of water: Chesapeake Bay
    Lot
    • Size: 0.76 Acres
    Details
    • Additional structures: Above Grade, Below Grade
    • Parcel number: 0501188224
    • Zoning: R
    • Special conditions: Standard

    Construction

    Type & style
    • Home type: SingleFamily
    • Architectural style: Colonial
    • Property subtype: Single Family Residence
    Materials
    • Vinyl Siding
    • Foundation: Permanent, Slab
    • Roof: Asphalt
    Condition
    • Good
    • New construction: No
    • Year built: 1991

    Utilities & green energy

    • Sewer: Septic Exists
    • Water: Private/Community Water

    Community & HOA

    Community
    • Subdivision: Long Beach
    HOA
    • Has HOA: Yes
    • HOA name: LONG BEACH HEIGHTS
    Location
    • Region: Saint Leonard

    Financial & listing details

    • Price per square foot: $180/sqft
    • Tax assessed value: $365,200
    • Annual tax amount: $4,351
    • Date on market: 12/12/2024
    • Listing agreement: Exclusive Right To Sell
    • Inclusions: Ring Cameras
    • Ownership: Fee Simple

    Price history

    DateEventPrice
    5/21/2025Sold$470,000$180/sqft
    Source: Bright MLS #MDCA2018350 Report a problem
    4/10/2025Contingent$470,000$180/sqft
    Source: Bright MLS #MDCA2018350 Report a problem
    2/6/2025Listed for sale$470,000$180/sqft
    Source: Bright MLS #MDCA2018350 Report a problem
    1/30/2025Contingent$470,000$180/sqft
    Source: Bright MLS #MDCA2018350 Report a problem
    1/23/2025Price change$470,000-3.1%$180/sqft
    Source: Bright MLS #MDCA2018350 Report a problem
    1/7/2025Price change$485,000-1%$185/sqft
    Source: Bright MLS #MDCA2018350 Report a problem
    12/13/2024Listed for sale$490,000+117.9%$187/sqft
    Source: Bright MLS #MDCA2018350 Report a problem
    6/21/2002Sold$224,850$86/sqft
    Source: Public Record Report a problem

    Public tax history

    YearProperty taxesTax assessment
    2025$4,216 +7%$390,700 +7%
    2024$3,941 +11.6%$365,200 +7.5%
    2023$3,529 +1.8%$339,700
    2022$3,466 +1.9%$339,700 +3.7%
    2021$3,403 +1.4%$327,567 +1.9%
    2020$3,356 +3.6%$321,500
    2019$3,240 +4.3%$321,500 +8.6%
    2018$3,107 +3%$296,167 +4.5%
    2017$3,016 +74.6%$283,500
    2016$1,728 $283,500
    2015$1,728 $283,500 -1.3%
    2014$1,728 $287,100
    2013-- $287,100
    2012-- $287,100 -13.8%
    2011-- $332,970
    2010-- $332,970
    2009-- $332,970 -11.3%
    2008-- $375,420 +16.1%
    2007-- $323,432 +19.2%
    2006-- $271,446 +23.7%
    2005-- $219,460 +7.2%
    2004-- $204,722 +7.8%
    2003-- $189,986 +8.4%
    2002-- $175,250 +3.8%
    2001-- $168,876
    Find assessor info on the county website

    Neighborhood: 20685

    Nearby schools

    GreatSchools rating
    Schools provided by the listing agent
    • District: Calvert County Public Schools

    Source: Bright MLS. This data may not be complete. We recommend contacting the local school district to confirm school assignments for this home.

    Get a cash offer in 3 minutes
    Find out how much your home could sell for in as little as 3 minutes with a no-obligation cash offer.
    Estimated market value
    $474,000
    Get a cash offer in 3 minutes
    Find out how much your home could sell for in as little as 3 minutes with a no-obligation cash offer.
    Estimated market value
    $474,000