Skip main navigation
Sold
  • $596,000

    5863 Pine Bluff Dr, Avon, IN 46123

    5beds
    4,451sqft
    Residential, Single Family Residence
    Built in 2008
    0.63 Acres Lot
    $646,300 Zestimate®
    $134/sqft
    $4,063 Estimated rent

    Home value

    $646,300

    $614,000 - $679,000

    $4,063/mo

    Zestimate® history
    Loading
    Loading...

    Owner options

    List your home for rent

    $4,063/mo

    Rent Zestimate®

    Find your next renter with Zillow Rental Manager. Plus, with online applications, you can quickly screen prospective tenants – for free.

    Learn more

    $4,063/mo

    Rent Zestimate®

    Refinance and save

    $3,417/mo

    Est. payment

    Refinancing to a lower rate could help reduce your monthly payments and save thousands over the life of the loan.

    See today's rates

    $3,417/mo

    Est. payment

    Explore your selling options

    Work with a Zillow partner agent

    Leverage their expertise and Zillow's premium Showcase listings to get your home seen by more buyers.

    Get started

    List with your own agent

    Get your home in front of millions of buyers by listing it on Zillow.

    Learn how to do it

    Sell it yourself

    Take full control of how buyers see your home on Zillow by listing For Sale by Owner (FSBO).

    List your home

    What's special

    Tons of storage roomUpdates galoreSplit floorplanLong drivewayBeautiful landscapingMature treesMaster suite
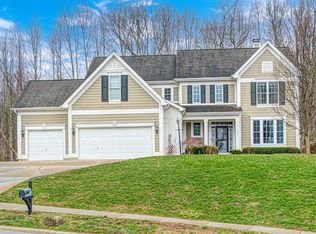
    This stunning luxurious 5 bedroom ranch w/ walkout basement in Whispering Pines Avon is waiting for you! Long driveway welcomes you home surrounded by beautiful landscaping and mature Trees. Grand entry draws attention to Wall-to-Wall Anderson Windows, highlighting the breathtaking Wooded Retreat surrounding the home on nearly 3/4 acres. Non-Buildable lot adjacent to the home w/ lovely creek running through. Updates galore! 2 Tier Deck, WetBar in basement w/ built in seating. Master Bathroom newly updated to include separate vanities with sinks and a master super shower! This home boasts 3 full baths all w/ double sinks, and 2 half baths (one on main level and one on basement level.) 3 bedrooms on main level w/ split floorplan and the master suite has an en suite bathroom w/ a wonderful walk in closet. 2 full bedrooms on the basement level all with walk in closets! 3 car attached garage w/ keyless entry and tons of storage room! Ultimate Privacy, Amazing space, & ready for you! This home is a MUST-SEE! Home is also pre-wired for a hot tub as sellers will be taking current hot tub on property with them.

    Zillow last checked:

    Listing updated:

    Listed by:

    Tonya McCarthy 317-590-6729,

    NextHome Connection

    Bought with:

    Christy Cutsinger

    F.C. Tucker Company

    Source: MIBOR as distributed by MLS GRID,MLS#: 21950767MLS Logo

    Facts & features

    Interior

    Bedrooms & bathrooms
    • Bedrooms: 5
    • Bathrooms: 5
    • Full bathrooms: 3
    • 1/2 bathrooms: 2
    • Main level bathrooms: 3
    • Main level bedrooms: 3
    Primary bedroom
    • Features: Hardwood
    • Level: Main
    • Area: 234 Square Feet
    • Dimensions: 18x13
    Bedroom 2
    • Features: Hardwood
    • Level: Main
    • Area: 132 Square Feet
    • Dimensions: 12x11
    Bedroom 3
    • Features: Hardwood
    • Level: Main
    • Area: 132 Square Feet
    • Dimensions: 12x11
    Bedroom 4
    • Level: Basement
    • Area: 168 Square Feet
    • Dimensions: 14x12
    Bedroom 5
    • Features: Vinyl
    • Level: Basement
    • Area: 110 Square Feet
    • Dimensions: 11x10
    Great room
    • Features: Hardwood
    • Level: Main
    • Area: 400 Square Feet
    • Dimensions: 20x20
    Kitchen
    • Features: Hardwood
    • Level: Main
    • Area: 160 Square Feet
    • Dimensions: 16x10
    Heating
    • Electric, Forced Air
    Cooling
    • Has cooling: Yes
    Appliances
    • Included: Electric Cooktop, Dishwasher, Electric Water Heater, Disposal, Humidifier, Kitchen Exhaust, Laundry Connection in Unit, MicroHood, Microwave, Oven, Double Oven, Convection Oven, Electric Oven, Refrigerator, Water Heater, Water Softener Owned
    • Laundry: Laundry Room, Main Level, Laundry Connection in Unit
    Features
    • Attic Access, Double Vanity, Bookcases, High Ceilings, Vaulted Ceiling(s), Kitchen Island, Central Vacuum, Entrance Foyer, Ceiling Fan(s), Hardwood Floors, High Speed Internet, Pantry
    • Flooring: Hardwood
    • Windows: Screens Some
    • Basement: Ceiling - 9+ feet,Daylight,Finished,Finished Ceiling,Finished Walls,Full
    • Attic: Access Only
    • Number of fireplaces: 1
    • Fireplace features: Wood Burning
    Interior area
    • Total structure area: 4,451
    • Total interior livable area: 4,451 sqft
    • Finished area below ground: 2,104

    Property

    Parking
    • Total spaces: 3
    • Parking features: Attached
    • Attached garage spaces: 3
    • Details: Garage Parking Other(Finished Garage, Garage Door Opener, Keyless Entry, Service Door)
    Features
    • Levels: One
    • Stories: 1
    • Exterior features: Fire Pit, Playground, Sprinkler System
    • Fencing: Fence Full Rear
    Lot
    • Size: 0.63 Acres
    • Features: Sidewalks, Street Lights, Mature Trees, Wooded
    Details
    • Parcel number: 321016276007000031
    • Special conditions: None
    • Other equipment: Radon System

    Construction

    Type & style
    • Home type: SingleFamily
    • Architectural style: Ranch
    • Property subtype: Residential, Single Family Residence
    • Attached to another structure: Yes
    Materials
    • Cement Siding
    • Foundation: Concrete Perimeter
    Condition
    • Updated/Remodeled
    • New construction: No
    • Year built: 2008
    Details
    • Builder name: Estridge

    Utilities & green energy

    • Electric: 200+ Amp Service, 220 Volts For Spa
    • Water: Municipal/City
    • Utilities for property: Electricity Connected, Sewer Connected, Water Connected

    Community & HOA

    Community
    • Features: Clubhouse, Park, Playground, Pool, Sidewalks, Street Lights
    • Subdivision: Whispering Pines
    HOA
    • Has HOA: Yes
    • Amenities included: Park, Picnic Area, Playground, Pond Seasonal, Pool, Snow Removal, Trail(s)
    • Services included: Association Home Owners, Clubhouse, Entrance Common, Nature Area, ParkPlayground, Snow Removal, Other
    • HOA fee: $500 annually
    Location
    • Region: Avon

    Financial & listing details

    • Price per square foot: $134/sqft
    • Tax assessed value: $610,400
    • Annual tax amount: $5,352
    • Date on market: 10/27/2023
    • Cumulative days on market: 3 days
    • Electric utility on property: Yes

    Price history

    DateEventPrice
    12/1/2023Sold$596,000+2.8%$134/sqft
    Source: MIBOR as distributed by MLS GRID #21950767 Report a problem
    10/29/2023Pending sale$579,900$130/sqft
    Source: MIBOR as distributed by MLS GRID #21950767 Report a problem
    10/27/2023Listed for sale$579,900+54.7%$130/sqft
    Source: MIBOR as distributed by MLS GRID #21950767 Report a problem
    7/9/2012Sold$374,900$84/sqft
    Source: MIBOR as distributed by MLS GRID #21175250 Report a problem
    5/30/2012Price change$374,900-1.3%$84/sqft
    Source: F.C. Tucker Company, Inc. #21175250 Report a problem
    5/8/2012Listed for sale$379,900$85/sqft
    Source: F. C. Tucker Company, Inc #21175250 Report a problem

    Public tax history

    YearProperty taxesTax assessment
    2025$6,645 +21.8%$610,400 +4.5%
    2024$5,456 +1.9%$584,100 +20.9%
    2023$5,352 +15.6%$483,000 +2.8%
    2022$4,630 +3.2%$469,700 +15.9%
    2021$4,488 -0.5%$405,200 +4.1%
    2020$4,512 -8.3%$389,200 +0.9%
    2019$4,922 +19.7%$385,700 -6.3%
    2018$4,111 +3%$411,800 +0.2%
    2017$3,993 +6.1%$411,100 +3%
    2016$3,763 +24.2%$399,300 +31.8%
    2014$3,030 +1.1%$303,000 +1.1%
    2013$2,996 -15.2%$299,600 -15.2%
    2011$3,535 $353,500
    2010$3,535 +55%$353,500 +55%
    2009$2,280 $228,000
    Find assessor info on the county website

    Neighborhood: 46123

    Nearby schools

    GreatSchools rating
    Schools provided by the listing agent
    • Elementary: Hickory Elementary School
    • Middle: Avon Middle School South
    • High: Avon High School

    Source: MIBOR as distributed by MLS GRID. This data may not be complete. We recommend contacting the local school district to confirm school assignments for this home.

    Get a cash offer in 3 minutes
    Find out how much your home could sell for in as little as 3 minutes with a no-obligation cash offer.
    Estimated market value
    $646,300
    Get a cash offer in 3 minutes
    Find out how much your home could sell for in as little as 3 minutes with a no-obligation cash offer.
    Estimated market value
    $646,300