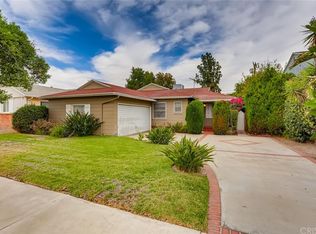
Welcome to this tasteful TURNKEY RANCH-STYLE HOME in the highly sought-after Valley Village, a neighborhood celebrated for its perfect blend of suburban serenity and urban accessibility. Boasting top-rated schools and convenient access to the 101, 405, and 5 freeways, as well as downtown Los Angeles, this location truly has it all. Situated on a GENEROUS 8,257 SQ FT LOT, this property seamlessly combines MODERN UPDATES WITH CLASSIC APPEAL. The kitchen impresses with CEILING HEIGHT CABINETRY, NEW QUARTZ COUNTERTOPS & FULL TILED BACKSPLASH, and STAINLESS STEEL
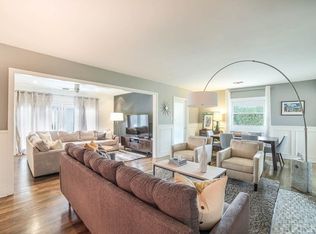
APPLIANCES, all centered around a CONVIENENT BREAKFAST BAR. Designed for today’s OPEN CONCEPT LIVING, the kitchen flows effortlessly into the living and dining areas. The inviting living room features a COZY FIREPLACE with an elegant WOOD MANTEL and RECESSED LIGHTING, creating the perfect ambiance for gatherings or quiet evenings at home. Featuring 3 BEDROOMS AND 3 FULL BATHROOMS. this home offers TWO EN-SUITE OPTIONS, while the third bedroom conveniently utilizes the hall bathroom. One of the en-suite bedrooms is thoughtfully located on the opposite side of the house, making it an IDEAL SETUP FOR A HOME OFFICE, an adult child living at home, or as a private in-law suite. The EXPANSIVE COVERED PATIO is an entertainer’s delight, complete with RECESSED LIGHTING & CEILING FANS, and multiple electrical outlets—perfect for hosting gatherings. Enjoy the TRANQUIL SPA, a lush grassy area, and mature gardens set against a backdrop of beautifully MANICURED LANDSCAPING—an ideal retreat for relaxation and outdoor enjoyment. Additionally, the property includes a RARE 3-CAR GARAGE and expansive CIRCULAR DRIVEWAY providing a fantastic opportunity to create an INCOME-GENERATING ADU. TRULY A MUST SEE!
Sold for $1,250,000
Listed by: Pinnacle Estate Properties • Debra Morris Durzi • Contact: 818-470-2304
Bought with: Huntington Group
Tax assessed value
$1,250,000
5863 Radford Ave, Valley Village, CA 91607
3beds
1,606sqft
Single Family Residence
Built in 1952
8,270 Square Feet Lot
$1,336,500 Zestimate®
$778/sqft
$4,154 Estimated rent
Home value
$1,336,500
$1.26M - $1.43M
$4,154/mo
Zestimate® history
Owner options
List your home for rent
$4,154/mo
Rent Zestimate®
Find your next renter with Zillow Rental Manager. Plus, with online applications, you can quickly screen prospective tenants – for free.
$4,154/mo
Rent Zestimate®
Refinance and save
$7,912/mo
Est. payment
Refinancing to a lower rate could help reduce your monthly payments and save thousands over the life of the loan.
$7,912/mo
Est. payment
Explore your selling options
Work with a Zillow partner agent
Leverage their expertise and Zillow's premium Showcase listings to get your home seen by more buyers.
Get startedList with your own agent
Get your home in front of millions of buyers by listing it on Zillow.
Learn how to do itSell it yourself
Take full control of how buyers see your home on Zillow by listing For Sale by Owner (FSBO).
List your homeWhat's special
Zillow last checked:
Listing updated:
Listed by:
Debra Morris Durzi DRE #01079498 818-470-2304,
Pinnacle Estate Properties,
John Durzi DRE #01973951,
Pinnacle Estate Properties
Bought with:
Avo Oughourlian, DRE #01790327
Huntington Group
Source: CRMLS,MLS#: SR24200151 Originating MLS: California Regional MLS
Originating MLS: California Regional MLSFacts & features
Interior
Bedrooms & bathrooms
- Bedrooms: 3
- Bathrooms: 3
- Full bathrooms: 3
- Main level bathrooms: 3
- Main level bedrooms: 3
Rooms
- Room types: Bedroom, Kitchen, Laundry, Living Room, Primary Bathroom, Primary Bedroom, Office, Other, Sauna, Dining Room
Primary bedroom
- Features: Main Level Primary
Primary bedroom
- Features: Primary Suite
Bedroom
- Features: All Bedrooms Down
Bedroom
- Features: Bedroom on Main Level
Bathroom
- Features: Granite Counters, Remodeled, Tub Shower, Walk-In Shower
Kitchen
- Features: Kitchen/Family Room Combo, Quartz Counters, Remodeled, Self-closing Cabinet Doors, Self-closing Drawers, Updated Kitchen
Heating
- Central
Cooling
- Central Air
Appliances
- Included: Dishwasher, Disposal, Gas Oven, Microwave, Refrigerator, Water Heater, Dryer, Washer
- Laundry: Inside
Features
- Separate/Formal Dining Room, Granite Counters, In-Law Floorplan, Open Floorplan, Quartz Counters, Recessed Lighting, See Remarks, All Bedrooms Down, Bedroom on Main Level, Main Level Primary, Multiple Primary Suites, Primary Suite, Walk-In Closet(s)
- Flooring: Laminate
- Windows: Double Pane Windows
- Has fireplace: Yes
- Fireplace features: Living Room
- Common walls with other units/homes: No Common Walls
Interior area
- Total interior livable area: 1,606 sqft
Property
Parking
- Total spaces: 7
- Parking features: Circular Driveway, Door-Multi, Door-Single, Driveway, Garage Faces Front, Garage
- Attached garage spaces: 3
- Uncovered spaces: 4
Features
- Levels: One
- Stories: 1
- Entry location: front
- Patio & porch: Covered, Open, Patio
- Pool features: None
- Has spa: Yes
- Spa features: Above Ground, Private
- Fencing: Masonry,Wood
- Has view: Yes
- View description: None
Lot
- Size: 8,270 Square Feet
- Features: 0-1 Unit/Acre, Landscaped
Details
- Parcel number: 2339007007
- Zoning: LAR1
- Special conditions: Standard
Construction
Type & style
- Home type: SingleFamily
- Architectural style: Craftsman,Ranch
- Property subtype: Single Family Residence
Materials
- Foundation: Raised
Condition
- Turnkey
- New construction: No
- Year built: 1952
Utilities & green energy
- Sewer: Public Sewer
- Water: Public
- Utilities for property: Cable Available, Electricity Connected, Natural Gas Connected, Sewer Connected, See Remarks, Water Connected
Community & HOA
Community
- Features: Sidewalks
Location
- Region: Valley Village
Financial & listing details
- Price per square foot: $778/sqft
- Tax assessed value: $1,250,000
- Annual tax amount: $15,205
- Date on market: 9/26/2024
- Cumulative days on market: 86 days
- Listing terms: Cash,Conventional,VA Loan
- Road surface type: Paved
Price history
| Date | Event | Price |
|---|---|---|
| 10/30/2024 | Sold | $1,250,000+1.2%$778/sqft |
Source:  CRMLS #SR24200151 Report a problem CRMLS #SR24200151 Report a problem | ||
| 10/27/2024 | Pending sale | $1,235,000$769/sqft |
Source: CRMLS #SR24200151 Report a problem | ||
| 9/27/2024 | Listed for sale | $1,235,000+0.8%$769/sqft |
Source: CRMLS #SR24200151 Report a problem | ||
| 9/14/2024 | Listing removed | $1,225,000$763/sqft |
Source:  CLAW #24-414105 Report a problem CLAW #24-414105 Report a problem | ||
| 9/4/2024 | Listed for sale | $1,225,000+2.3%$763/sqft |
Source: CLAW #24-414105 Report a problem | ||
| 8/26/2024 | Contingent | $1,198,000$746/sqft |
Source: CLAW #24-414105 Report a problem | ||
| 8/22/2024 | Pending sale | $1,198,000$746/sqft |
Source: CLAW #24-414105 Report a problem | ||
| 7/12/2024 | Listed for sale | $1,198,000+81.5%$746/sqft |
Source: CLAW #24-414105 Report a problem | ||
| 5/26/2023 | Listing removed | -- |
Source: Zillow Rentals Report a problem | ||
| 5/11/2023 | Price change | $4,900-2%$3/sqft |
Source: Zillow Rentals Report a problem | ||
| 5/8/2023 | Price change | $5,000-4.8%$3/sqft |
Source: Zillow Rentals Report a problem | ||
| 5/2/2023 | Listed for rent | $5,250$3/sqft |
Source: Zillow Rentals Report a problem | ||
| 1/23/2014 | Sold | $660,000-1.3%$411/sqft |
Source: Public Record Report a problem | ||
| 12/20/2013 | Price change | $669,000-1.5%$417/sqft |
Source: Michael E. Foley, Broker #PW13238800 Report a problem | ||
| 11/28/2013 | Listed for sale | $679,000+83.5%$423/sqft |
Source: Michael E. Foley, Broker #PW13238800 Report a problem | ||
| 6/6/2013 | Sold | $370,000$230/sqft |
Source: Public Record Report a problem | ||
Public tax history
| Year | Property taxes | Tax assessment |
|---|---|---|
| 2025 | $15,205 +52% | $1,250,000 +55.1% |
| 2024 | $10,003 +2% | $806,067 +2% |
| 2023 | $9,811 +4.9% | $790,263 +2% |
| 2022 | $9,357 +1.3% | $774,768 +2% |
| 2021 | $9,242 -1% | $759,577 +1% |
| 2020 | $9,334 | $751,789 +2% |
| 2019 | $9,334 +5.6% | $737,049 +2% |
| 2018 | $8,839 | $722,598 +2% |
| 2017 | $8,839 +2.3% | $708,430 +3.7% |
| 2016 | $8,645 +4% | $683,451 +1.5% |
| 2015 | $8,315 +52.8% | $673,186 +55.8% |
| 2014 | $5,443 | $431,951 +628.6% |
| 2012 | -- | $59,285 +2% |
| 2011 | -- | $58,124 +0.8% |
| 2010 | -- | $57,691 -0.2% |
| 2009 | -- | $57,830 +2% |
| 2008 | -- | $56,697 +2% |
| 2007 | -- | $55,586 +2% |
| 2006 | -- | $54,497 |
| 2005 | -- | $54,497 +4% |
| 2004 | -- | $52,382 +1.9% |
| 2003 | -- | $51,423 +2% |
| 2002 | -- | $50,416 +4% |
| 2000 | -- | $48,461 |
Find assessor info on the county website
Neighborhood: North Hollywood
Nearby homes
- $1,065,0003 bd2 ba1.6k sqft5869 Radford Ave, Valley Village, CA 91607Off Market
- $1,163,9003 bd2 ba1.6k sqft5857 Radford Ave, Valley Village, CA 91607Off Market
- $1,014,2003 bd2 ba1.3k sqft5846 Bucknell Ave, Valley Village, CA 91607Off Market
- $1,507,5004 bd4 ba3k sqft5840 Bucknell Ave, Valley Village, CA 91607Off Market
- $901,0003 bd2 ba1.4k sqft5852 Bucknell Ave, Valley Village, CA 91607Off Market
- $1,250,7004 bd3 ba1.7k sqft5875 Radford Ave, Valley Village, CA 91607Off Market
- $944,0002 bd2 ba1.4k sqft5851 Radford Ave, Valley Village, CA 91607Off Market
- $1,009,7003 bd2 ba1.3k sqft5832 Bucknell Ave, Valley Village, CA 91607Off Market
Nearby schools
GreatSchools rating
- 8/10Maurice Sendak Elementary SchoolGrades: K-5Distance: 0.7 mi
- 5/10Roy Romer Middle SchoolGrades: 6-8Distance: 0.9 mi
- 8/10North Hollywood Senior High SchoolGrades: 9-12Distance: 0.8 mi
Get a cash offer in 3 minutes
Find out how much your home could sell for in as little as 3 minutes with a no-obligation cash offer.
Estimated market value
$1,336,500
Get a cash offer in 3 minutes
Find out how much your home could sell for in as little as 3 minutes with a no-obligation cash offer.
Estimated market value
$1,336,500
- California
- Los Angeles County
- Los Angeles
- 91607
- North Hollywood
- 5863 Radford Ave
Nearby cities
Nearby neighborhoods
Nearby zip codes
Other Los Angeles Topics
