Get ready to be the house where everyone wants to gather! Nestled in the prestigious LaPlaya Subdivision, this incredible four-bedroom home is built for making memories—from summer pool parties and holiday celebrations to cozy movie nights in the finished walkout basement.
The backyard is your own private resort, complete with a sparkling in-ground pool, plenty of space to lounge, grill, and entertain, and a large lot that offers room to play, relax, and unwind. Whether you're hosting friends for a backyard barbecue or enjoying a quiet evening under the stars, this outdoor space is made for fun.
Inside, the spacious floor plan offers 4 bedrooms, enough space for everyone to spread out while still feeling connected. The finished walkout lower level is the ultimate hangout space—perfect for game days, a home theater, fitness area, or entertaining guests.
Enjoy lake privileges on Upper Straits Lake, with private neighborhood beach access for kayaking, volleyball in the sandbar, paddle boarding, swimming — a truly special lifestyle. A neighborhood park offers a tennis court, basketball court, children’s playground.
Located directly across from the beautiful Orchard Lake Country Club golf course, you'll enjoy picturesque views and one of Orchard Lake Village's most coveted addresses. LaPlaya is known for its beautiful homes, peaceful streets, and unbeatable location. West Bloomfield schools and close to St. Marys Church and School.
If you've been looking for a home that brings people together and makes every weekend feel like a getaway, you've found it. Welcome home!
Updates include:
2 new AC units 1 year old
Furnace 3-5 years old
Roof 10 years old
Pool heater 2 years old
Pool pump 4-5 years old
Garage epoxy 1 year old
Gutters 3 years old
For sale
$850,000
5863 Seville Cir, Orchard Lake, MI 48324
4beds
4,629sqft
Single Family Residence
Built in 1979
0.71 Acres Lot
$807,500 Zestimate®
$184/sqft
$54/mo HOA
What's special
- 8 days |
- 790 |
- 50 |
Zillow last checked:
Listing updated:
Listed by:
Elizabeth Essad 248-891-3204,
DOBI Real Estate 248-385-3350
Source: Realcomp II,MLS#: 20261048579
Facts & features
Interior
Bedrooms & bathrooms
- Bedrooms: 4
- Bathrooms: 5
- Full bathrooms: 2
- 1/2 bathrooms: 3
Primary bedroom
- Level: Second
- Area: 285
- Dimensions: 15 X 19
Bedroom
- Level: Second
- Area: 156
- Dimensions: 12 X 13
Bedroom
- Level: Second
- Area: 156
- Dimensions: 12 X 13
Bedroom
- Level: Second
- Area: 143
- Dimensions: 13 X 11
Primary bathroom
- Level: Second
- Area: 72
- Dimensions: 9 X 8
Other
- Level: Second
- Area: 48
- Dimensions: 6 X 8
Other
- Level: Entry
- Area: 28
- Dimensions: 4 X 7
Other
- Level: Entry
- Area: 25
- Dimensions: 5 X 5
Other
- Level: Basement
- Area: 42
- Dimensions: 6 X 7
Bonus room
- Level: Basement
- Area: 806
- Dimensions: 31 X 26
Other
- Level: Entry
- Area: 144
- Dimensions: 12 X 12
Dining room
- Level: Entry
- Area: 210
- Dimensions: 14 X 15
Family room
- Level: Entry
- Area: 315
- Dimensions: 15 X 21
Flex room
- Level: Basement
- Area: 416
- Dimensions: 16 X 26
Kitchen
- Level: Entry
- Area: 132
- Dimensions: 12 X 11
Laundry
- Level: Entry
- Area: 126
- Dimensions: 18 X 7
Library
- Level: Entry
- Area: 143
- Dimensions: 13 X 11
Living room
- Level: Entry
- Area: 255
- Dimensions: 17 X 15
Heating
- Forced Air, Natural Gas
Cooling
- Ceiling Fans, Central Air
Appliances
- Included: Built In Electric Oven, Bar Fridge, Dishwasher, Disposal, Double Oven, Dryer, Free Standing Refrigerator, Gas Cooktop, Microwave, Washer
- Laundry: Gas Dryer Hookup, Laundry Room, Washer Hookup
Features
- Basement: Finished,Walk Out Access
- Has fireplace: Yes
- Fireplace features: Basement, Family Room, Living Room
Interior area
- Total interior livable area: 4,629 sqft
- Finished area above ground: 3,329
- Finished area below ground: 1,300
Property
Parking
- Total spaces: 3
- Parking features: Three Car Garage, Attached
- Garage spaces: 3
Features
- Levels: Two
- Stories: 2
- Entry location: GroundLevelwSteps
- Patio & porch: Deck, Porch
- Exterior features: Balcony, Spa Hottub
- Pool features: In Ground, Outdoor Pool
- Fencing: Fencing Requiredwith Pool
- Waterfront features: All Sports Lake, Beach Access, Lake Privileges
- Body of water: Upper Straights Lake
Lot
- Size: 0.71 Acres
- Dimensions: 134.48 x 230
- Features: Near Golf Course, Sprinklers
Details
- Parcel number: 1816102002
- Special conditions: Short Sale No,Standard
Construction
Type & style
- Home type: SingleFamily
- Architectural style: Colonial
- Property subtype: Single Family Residence
Materials
- Brick, Cedar
- Foundation: Basement, Poured
- Roof: Asphalt
Condition
- New construction: No
- Year built: 1979
Utilities & green energy
- Sewer: Sewer At Street
- Water: Public
Community & HOA
Community
- Features: Tennis Courts
- Subdivision: LAPLAYA
HOA
- Has HOA: Yes
- HOA fee: $653 annually
Location
- Region: Orchard Lake
Financial & listing details
- Price per square foot: $184/sqft
- Tax assessed value: $205,690
- Annual tax amount: $7,027
- Date on market: 7/17/2026
- Cumulative days on market: 9 days
- Listing agreement: Exclusive Right To Sell
- Listing terms: Cash,Conventional
Estimated market value
$807,500
$767,000 - $848,000
$4,073/mo
Price history
| Date | Event | Price |
|---|---|---|
| 7/17/2026 | Listed for sale | $850,000$184/sqft |
Source:  Realcomp II #20261048579 Report a problem Realcomp II #20261048579 Report a problem | ||
Public tax history
| Year | Property taxes | Tax assessment |
|---|---|---|
| 2024 | $6,497 +7% | $283,960 +12.7% |
| 2023 | $6,071 -0.4% | $252,050 +4.3% |
| 2022 | $6,096 +1.3% | $241,600 +4.2% |
| 2021 | $6,019 | $231,770 -1.2% |
| 2020 | -- | $234,570 +2.1% |
| 2019 | $5,937 +3.3% | $229,820 +5.7% |
| 2018 | $5,746 | $217,400 -6.2% |
| 2017 | -- | $231,760 +3.9% |
| 2016 | -- | $223,070 +3% |
| 2015 | -- | $216,470 +18.8% |
| 2014 | -- | $182,190 +23.4% |
| 2011 | -- | $147,660 -4.9% |
| 2010 | $5,765 -17.4% | $155,200 -23.6% |
| 2009 | $6,981 +18.4% | $203,010 -57.6% |
| 2005 | $5,897 | $479,100 +85.2% |
| 2003 | -- | $258,700 +11.7% |
| 2002 | -- | $231,680 +20.9% |
| 2001 | $6,965 +8.9% | $191,590 +3.2% |
| 2000 | $6,397 | $185,650 |
Find assessor info on the county website
Monthly payment
Est. payment
Payment breakdown
Explore the cost of this home by adjusting the details. Changes won't be saved.Climate risks
Neighborhood: 48324
Nearby schools
GreatSchools rating
- 8/10Scotch Elementary SchoolGrades: PK-5Distance: 0.3 mi
- 6/10Abbott Middle SchoolGrades: 6-8Distance: 2.7 mi
- 7/10West Bloomfield High SchoolGrades: 9-12Distance: 2.5 mi
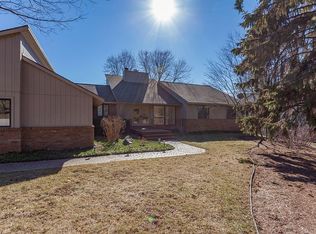
- $830,3006 bd4 ba5.2k sqft5871 Seville Cir, Orchard Lake, MI 48324Off Market
- $934,6006 bd5 ba4.6k sqft5853 Seville Cir, Orchard Lake, MI 48324Off Market
- $811,2004 bd5 ba3.9k sqft5967 Seville Cir, Orchard Lake, MI 48324Off Market
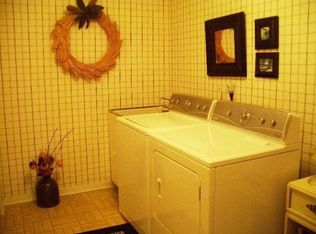
- $855,6004 bd5 ba3.9k sqft5975 Seville Cir, Orchard Lake, MI 48324Off Market
- $1,162,0004 bd7 ba4.7k sqft5879 Seville Cir, Orchard Lake, MI 48324Off Market
- $699,4005 bd4 ba3.2k sqft5864 Seville Cir, Orchard Lake, MI 48324Off Market
- $811,4005 bd4 ba3.5k sqft5959 Seville Cir, Orchard Lake, MI 48324Off Market
- $788,3004 bd4 ba3.6k sqft5872 Seville Cir, Orchard Lake, MI 48324Off Market
A local agent can set up tours, give advice and negotiate with sellers.
Similar homes
- $824,0004 bd6 ba5.4k sqft3351 Red Fox Ct, West Bloomfield, MI 48324For Sale
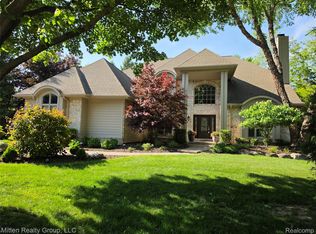
 MLS ID #20261038139, Gary J Brincat, Mitten Realty Group LLC. Realcomp II
 - $749,0004 bd5 ba6.1k sqft3382 Long Meadow Ct, West Bloomfield, MI 48324For Sale
 MLS ID #20261053630, Janan Anton, Max Broock Realtors. Realcomp II
 - $710,0004 bd4 ba5.4k sqft5874 Orchard Woods Dr, West Bloomfield, MI 48324For Sale
 MLS ID #20261051554, Lashawn Peterson, EXP Realty Main. Realcomp II
 - $--3 bd3 ba2.4k sqft6522 Windmill Ln, West Bloomfield, MI 48324Auction
 Auction.com 2
 - $775,0004 bd5 ba5.6k sqft6403 W Oaks Dr, West Bloomfield, MI 48324For SaleMLS ID #20261044173, Amanda Bradley, Thrive Realty Company. Realcomp II
- $719,9004 bd4 ba4.5k sqft6081 Beachwood Dr, West Bloomfield, MI 48324For SaleMLS ID #20261053747, Moe Khatib, MK Realty Group. Realcomp II
- $999,9004 bd5 ba4.2k sqft6420 Commerce Rd, West Bloomfield, MI 48324For SaleMLS ID #20261052263, Bradley LaBrie, Keller Williams First. Realcomp II
- $--4 bd5 ba5.1k sqft6771 Torybrooke Cir, West Bloomfield, MI 48323AuctionAuction.com 2
- $1,000,0004 bd3 ba4.4k sqft2745 Lari Ct, West Bloomfield, MI 48324For SaleMLS ID #20261047176, Joy E DiMaggio, KW Domain. Realcomp II
- $600,0004 bd4 ba3.8k sqft2726 Bay Dr, West Bloomfield, MI 48324For SaleMLS ID #20261053983, Anthony Djon, Anthony Djon Luxury Real Estate. Realcomp II
- $620,0004 bd3 ba4.1k sqft2841 Treyburn Ln, West Bloomfield, MI 48324For SaleMLS ID #20261055910, Elizabeth Lanni, ESL & Assoc Realty LLC. Realcomp II
- $679,9004 bd3 ba4.8k sqft6019 Glen Eagles Dr, West Bloomfield, MI 48323For SaleMLS ID #20261055514, Lia LoChirco, LoChirco Realty, LLC. Realcomp II
- $859,0004 bd5 ba3.8k sqft3958 Winterset Ct, West Bloomfield, MI 48323For SaleMLS ID #20261035075, Michael J Krausman, Luxury Living Real Estate. Realcomp II
- $--4 bd4 ba4.8k sqft8911 Clubwood Dr, Walled Lake, MI 48390AuctionAuction.com 2
- $750,0004 bd4 ba4.5k sqft7359 Water Oaks, West Bloomfield, MI 48324For SaleMLS ID #20261045654, Sheel Sohal, KW Domain. Realcomp II
- $879,0006 bd5 ba5.9k sqft4948 Champlain Cir, West Bloomfield, MI 48323For SaleMLS ID #20261053473, Pierre G Binandeh, @properties Christie's Int'l R.E. Birmingham. Realcomp II
- $875,0003 bd3 ba3.9k sqft7656 Dunlap Ct, West Bloomfield, MI 48322For SaleMLS ID #20261055861, Ailene Corlin, Real Estate One-WB/FH. Realcomp II
- $899,0004 bd6 ba6.8k sqft4156 Marlwood Dr, West Bloomfield, MI 48323For SaleMLS ID #20261042627, Cathy LoChirco, Signature Sotheby's International Realty Bham. Realcomp II
- $829,9003 bd2 ba2.7k sqft3285 Mapledale St, Commerce Township, MI 48382For SaleMLS ID #20261051900, Melissa Paddock, Image Realty LLC. Realcomp II
- $969,0005 bd4 ba5.7k sqft5106 Deer Run Cir, Orchard Lake, MI 48323For SaleMLS ID #20261009661, Darcee Matlen, Pepper Park Realty. Realcomp II
