Skip main navigation
Sold for $785,000
  • $785,000

    5863 Stonewood Court, Jupiter, FL 33458

    3beds
    1,729sqft
    Single Family Residence
    Built in 1987
    8,790 Square Feet Lot
    $795,300 Zestimate®
    $454/sqft
    $4,264 Estimated rent

    Home value

    $795,300

    $708,000 - $891,000

    $4,264/mo

    Zestimate® history
    Loading
    Loading...

    Owner options

    List your home for rent

    $4,264/mo

    Rent Zestimate®

    Find your next renter with Zillow Rental Manager. Plus, with online applications, you can quickly screen prospective tenants – for free.

    Learn more

    $4,264/mo

    Rent Zestimate®

    Refinance and save

    $5,525/mo

    Est. payment

    Refinancing to a lower rate could help reduce your monthly payments and save thousands over the life of the loan.

    See today's rates

    $5,525/mo

    Est. payment

    Explore your selling options

    Work with a Zillow partner agent

    Leverage their expertise and Zillow's premium Showcase listings to get your home seen by more buyers.

    Get started

    List with your own agent

    Get your home in front of millions of buyers by listing it on Zillow.

    Learn how to do it

    Sell it yourself

    Take full control of how buyers see your home on Zillow by listing For Sale by Owner (FSBO).

    List your home

    What's special

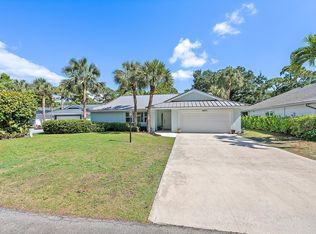
    Welcome to 5863 Stonewood Ct. in Woodland Estates, Jupiter. Don't let this opportunity pass you by! Woodland Estates low HOA fee includes a community pool, tennis court & clubhouse! This wonderful 3 bed, 2 bath CBS home in Woodland Estates features a newly renovated kitchen, luxury vinyl plank flooring, vaulted ceilings, open floor plan, Impact Windows, concrete tile roof, beautiful custom finishes and WHOLE HOME GENERATOR. The amply sized primary suite features a spacious walk-in closet, with an additional custom closet too! Ensuite has a separate tub, walk in shower and double basin vanity. This split floorplans 2 other bedrooms are located off of the kitchen den area at the front of the home. Retire in the evenings on your private outdoor sanctuary featuring a fully screen enclosed tile patio equipped with all of the necessary hook up for your own outdoor kitchen. Enjoy the parklike setting that is Woodland Estates. Sidewalk and tree lined lakes with benches for relaxing, a wonderful community feel. Just a short distance to the community pool, tennis court and clubhouse/ cabana. Located close to Florida's beautiful beaches, shopping, dining, World Class Golf, Fishing and many other recreational activities. Abacoa and Roger Dean Stadium are close by and you're about a 30-minute drive south to PBI Airport. AC 2022/24, H2O Heater 2017, Tile Roof 2005. Homes in this neighborhood are rarely available and highly desired.

    Zillow last checked:

    Listing updated:

    Listed by:

    Lee R Petereit 561-440-4560,

    William Raveis Palm Beach LLC

    Bought with:

    Robert B. Thomson, 0465514

    Waterfront Properties & Club C

    Source: BeachesMLS,MLS#: R11028347MLS LogoOriginating MLS: BeachesMLS

    Facts & features

    Interior

    Bedrooms & bathrooms
    • Bedrooms: 3
    • Bathrooms: 2
    • Full bathrooms: 2
    • Main level bathrooms: 2
    • Main level bedrooms: 3
    Primary bedroom
    • Description: ESTIMATE ONLY
    • Level: Main
    • Area: 270
    • Dimensions: 18 X 15
    Primary bedroom
    • Description: ESTIMATE ONLY
    • Level: Main
    • Area: 270
    • Dimensions: 18 X 15
    Kitchen
    • Description: ESTIMATE ONLY
    • Level: Main
    • Area: 80
    • Dimensions: 10 X 8
    Kitchen
    • Description: ESTIMATE ONLY
    • Level: Main
    • Area: 80
    • Dimensions: 10 X 8
    Living room
    • Description: ESTIMATE ONLY
    • Level: Main
    • Area: 225
    • Dimensions: 15 X 15
    Living room
    • Description: ESTIMATE ONLY
    • Level: Main
    • Area: 225
    • Dimensions: 15 X 15
    Heating
    • Central
    Cooling
    • Central Air, Ceiling Fan(s)
    Appliances
    • Included: Dryer, Dishwasher, Disposal, Gas Range, Microwave, Refrigerator, Washer
    • Laundry: In Garage
    Features
    • Bathtub, Cathedral Ceiling(s), Dual Sinks, Entrance Foyer, Eat-in Kitchen, Family/Dining Room, Main Level Primary, Sitting Area in Primary, Split Bedrooms, Soaking Tub, Separate Shower, Vaulted Ceiling(s), Walk-In Closet(s)
    • Flooring: Ceramic Tile, Vinyl
    Interior area
    • Total structure area: 2,279
    • Total interior livable area: 1,729 sqft

    Property

    Parking
    • Total spaces: 4
    • Parking features: Attached, Garage, Garage Door Opener
    • Attached garage spaces: 2
    • Uncovered spaces: 2
    Features
    • Levels: One
    • Stories: 1
    • Entry location: Entry Level Living Area Y
    • Patio & porch: Patio, Porch, Screened
    • Exterior features: Outdoor Living Area, Room For Pool
    • Pool features: Association
    • Has view: Yes
    • View description: Garden
    • Waterfront features: None
    Lot
    • Size: 8,790 sqft
    • Dimensions: 0.2018
    • Features: Interior Lot, Irregular Lot, Sprinklers Automatic, < 1/4 Acre
    Details
    • Parcel number: 30424102210000540
    • Zoning: R1(cit
    • Special conditions: Listed As-Is
    • Other equipment: Fuel Tank(s)

    Construction

    Type & style
    • Home type: SingleFamily
    • Architectural style: Traditional
    • Property subtype: Single Family Residence
    Materials
    • Block, Stucco
    • Roof: Concrete,Tile
    Condition
    • Resale
    • New construction: No
    • Year built: 1987

    Utilities & green energy

    • Electric: 3 Phase
    • Sewer: Public Sewer
    • Water: Public
    • Utilities for property: Cable Available, Sewer Available, Water Available

    Community & neighborhood

    Security
    • Security features: None, Smoke Detector(s)
    Community
    • Community features: Home Owners Association, Street Lights
    Location
    • Region: Jupiter
    • Subdivision: WOODLAND ESTATES

    HOA & financial

    HOA
    • Has HOA: Yes
    • HOA fee: $217 monthly
    • Amenities included: Clubhouse, Pool, Sidewalks, Tennis Court(s)
    • Services included: Common Areas

    Other

    Other facts
    • Listing terms: Cash,Conventional,FHA,VA Loan

    Price history

    DateEventPrice
    4/8/2025Sold$785,000-6%$454/sqft
    Source: BeachesMLS #R11028347 Report a problem
    2/21/2025Pending sale$835,000$483/sqft
    Source: William Raveis Real Estate, Mortgage & Insurance #RX-11028347 Report a problem
    2/5/2025Price change$835,000-1.2%$483/sqft
    Source: BeachesMLS #RX-11028347 Report a problem
    11/15/2024Price change$845,000-1.2%$489/sqft
    Source: BeachesMLS #RX-11028347 Report a problem
    10/14/2024Listed for sale$855,000+122.1%$495/sqft
    Source: BeachesMLS #RX-11028347 Report a problem
    7/24/2019Sold$385,000-3.5%$223/sqft
    Source: BeachesMLS #R10536988 Report a problem
    6/7/2019Listed for sale$399,000+169.6%$231/sqft
    Source: Premier Properties of South Fl #RX-10536988 Report a problem
    8/15/1996Sold$148,000$86/sqft
    Source: Public Record Report a problem

    Public tax history

    YearProperty taxesTax assessment
    2025$10,563 +94%$609,574 +74.5%
    2024$5,445 +1.5%$349,366 +3%
    2023$5,365 +0.1%$339,190 +3%
    2022$5,359 +0.8%$329,311 +3%
    2021$5,319 +0.1%$319,719 +1.4%
    2020$5,315 -0.3%$315,305 +16%
    2019$5,329 $271,728 -1.6%
    2018$5,329 +1.2%$276,104 -4.8%
    2017$5,264 -5.5%$290,048 +12.1%
    2016$5,569 +5.6%$258,641 +10%
    2015$5,273 +6.2%$235,128 +0.3%
    2014$4,964 +16.3%$234,323 +16.9%
    2013$4,270 +5.6%$200,425 +8%
    2012$4,044 +7.5%$185,651 +10%
    2011$3,760 -1.6%$168,774 -0.6%
    2010$3,822 -9%$169,822 -14%
    2009$4,200 -14.3%$197,552 -20.4%
    2008$4,901 -11.9%$248,177 -17.5%
    2007$5,563 -16.6%$300,772 -9.7%
    2006$6,670 $332,999 +46%
    2005-- $228,151 +19.6%
    2004$1,295 +1145.2%$190,699 +28.9%
    2003$104 -96.3%$147,958 +14.9%
    2002$2,845 -1.7%$128,739 +0.1%
    2001$2,892 +7.7%$128,638 +6.9%
    2000$2,687 +6.3%$120,380 0%
    1999$2,527 $120,438

    Find assessor info on the county website

    Neighborhood: Woodland Estates

    Nearby schools

    GreatSchools rating
    Schools provided by the listing agent
    • Elementary: Limestone Creek
    • Middle: Jupiter
    • High: Jupiter

    Source: BeachesMLS. This data may not be complete. We recommend contacting the local school district to confirm school assignments for this home.

    Get a cash offer in 3 minutes
    Find out how much your home could sell for in as little as 3 minutes with a no-obligation cash offer.
    Estimated market value
    $795,300
    Get a cash offer in 3 minutes
    Find out how much your home could sell for in as little as 3 minutes with a no-obligation cash offer.
    Estimated market value
    $795,300