Refined comfort and thoughtful design define this perfectly maintained westside townhome, set within a highly regarded HOA community that values care and connection. From its welcoming curb appeal to its tranquil interior, the residence offers a sense of balance between modern functionality and everyday warmth. The main living area opens beneath soaring vaulted ceilings, where natural light pours through generous windows to create an airy, inviting atmosphere. A fireplace anchors the space, framed by media niches and pre-wired surround sound that make the room both stylish and practical. The adjacent dining area is well-positioned for intimate dinners or casual gatherings, flowing seamlessly into the kitchen. Here, recessed lighting illuminates abundant cabinetry, tile counters, a walk-in pantry, and a convenient breakfast bar—providing both efficiency and charm for daily meals and conversation. Upstairs, the primary suite is a private retreat with plush carpet, a generous walk-in closet, and an ensuite bath featuring dual sinks. Additional bedrooms are designed with flexibility in mind, making them ideal for a variety of uses. The finished basement expands the home’s possibilities with a formal family room that opens through sliding glass doors to the covered patio, as well as a secondary main bedroom with its own bathroom, perfect for extended stays or multi-generational living. Outdoor living is equally inviting. A shaded patio offers a serene place to unwind, while an upper balcony frames quiet views of the surrounding neighborhood. Whether sipping a morning coffee or relaxing at the end of the day, these spaces encourage connection to the calm environment that defines the community. Blending sensible function with elevated comfort, this townhome offers an exceptional lifestyle opportunity in a tranquil westside setting where thoughtful design, community care, and modern conveniences come together beautifully.
Sold for $500,000
$500,000
5863 Via Verona Vw, Colorado Springs, CO 80919
3beds
2,952sqft
Townhouse
Built in 2000
2,661 Square Feet Lot
$497,500 Zestimate®
$169/sqft
$2,681 Estimated rent
Home value
$497,500
$473,000 - $522,000
$2,681/mo
Zestimate® history
Owner options
List your home for rent
$2,681/mo
Rent Zestimate®
Find your next renter with Zillow Rental Manager. Plus, with online applications, you can quickly screen prospective tenants – for free.
$2,681/mo
Rent Zestimate®
Refinance and save
$3,450/mo
Est. payment
Refinancing to a lower rate could help reduce your monthly payments and save thousands over the life of the loan.
$3,450/mo
Est. payment
Explore your selling options
Work with a Zillow partner agent
Leverage their expertise and Zillow's premium Showcase listings to get your home seen by more buyers.
Get startedList with your own agent
Get your home in front of millions of buyers by listing it on Zillow.
Learn how to do itSell it yourself
Take full control of how buyers see your home on Zillow by listing For Sale by Owner (FSBO).
List your homeWhat's special
Finished basementUpper balconyAiry inviting atmospherePrimary suiteFormal family roomWalk-in pantrySoaring vaulted ceilings
Zillow last checked:
Listing updated:
Listed by:
Jonathan Dickey 405-588-7650,
Real Broker, LLC DBA Real,
David Umphress 303-330-7894
Bought with:
Tina Dewey EPRO SRES SRS
Tina Dewey Homes Realty
Source: elevateMLS,MLS#: 6377169
Facts & features
Interior
Bedrooms & bathrooms
- Bedrooms: 3
- Bathrooms: 3
- Full bathrooms: 2
- 3/4 bathrooms: 1
Other
- Level: Main
- Area: 256 Square Feet
- Dimensions: 16 x 16
Heating
- Forced Air, Natural Gas
Cooling
- Central Air
Appliances
- Included: Dishwasher, Dryer, Oven, Washer
- Laundry: Gas Hook-up, Main Level
Features
- 5-Pc Bath, Vaulted Ceiling(s), Breakfast Bar, High Speed Internet, Pantry, Secondary Suite w/in Home
- Flooring: Carpet, Tile
- Basement: Full,Partially Finished
- Number of fireplaces: 1
- Fireplace features: Gas, One
- Common walls with other units/homes: Front Unit
Interior area
- Total structure area: 2,952
- Total interior livable area: 2,952 sqft
- Finished area above ground: 1,476
- Finished area below ground: 1,476
Property
Parking
- Total spaces: 2
- Parking features: Attached, Even with Main Level, Garage Door Opener, Paved Driveway
- Attached garage spaces: 2
Accessibility
- Accessibility features: Hand Rails
Features
- Entry location: Front Unit,Ground Floor
- Patio & porch: Covered
- Fencing: None
Lot
- Size: 2,661 Square Feet
- Features: Sloped, HOA Required $, Landscaped
Details
- Parcel number: 7315412032
Construction
Type & style
- Home type: Townhouse
- Architectural style: Ranch
- Property subtype: Townhouse
- Attached to another structure: Yes
Materials
- Stucco, Frame
- Roof: Tile
Condition
- Existing Home
- New construction: No
- Year built: 2000
Utilities & green energy
- Water: Municipal
- Utilities for property: Cable Available, Electricity Available, Electricity Connected, Natural Gas Available, Natural Gas Connected, Phone Available
Community & HOA
HOA
- Has HOA: Yes
- Services included: Common Utilities, Covenant Enforcement, Insurance, Lawn, Maintenance Grounds, Maintenance Structure, Snow Removal, Trash Removal
- HOA fee: $520 monthly
Location
- Region: Colorado Springs
Financial & listing details
- Price per square foot: $169/sqft
- Tax assessed value: $539,934
- Annual tax amount: $1,392
- Date on market: 8/21/2025
- Listing terms: Cash,Conventional,FHA,VA Loan
- Electric utility on property: Yes
Price history
| Date | Event | Price |
|---|---|---|
| 4/24/2026 | Sold | $500,000$169/sqft |
Source:  elevateMLS #6377169 Report a problem elevateMLS #6377169 Report a problem | ||
| 2/27/2026 | Pending sale | $500,000$169/sqft |
Source: elevateMLS #6377169 Report a problem | ||
| 2/6/2026 | Price change | $500,000-9.1%$169/sqft |
Source: elevateMLS #6377169 Report a problem | ||
| 1/3/2026 | Listed for sale | $550,000$186/sqft |
Source: elevateMLS #6377169 Report a problem | ||
| 11/24/2025 | Contingent | $550,000$186/sqft |
Source: elevateMLS #6377169 Report a problem | ||
| 9/20/2025 | Price change | $550,000-6.8%$186/sqft |
Source: elevateMLS #6377169 Report a problem | ||
| 8/21/2025 | Listed for sale | $590,000+107.2%$200/sqft |
Source: elevateMLS #6377169 Report a problem | ||
| 8/15/2000 | Sold | $284,800$96/sqft |
Source: Public Record Report a problem | ||
Public tax history
| Year | Property taxes | Tax assessment |
|---|---|---|
| 2024 | $1,646 +29.1% | $36,170 |
| 2023 | $1,275 -7.8% | $36,170 +21.7% |
| 2022 | $1,383 | $29,730 -2.8% |
| 2021 | -- | $30,580 +12.1% |
| 2020 | $1,367 +0.5% | $27,290 |
| 2019 | $1,360 +13.7% | $27,290 +11.8% |
| 2018 | $1,195 -5.3% | $24,400 |
| 2017 | $1,262 +5.6% | $24,400 -13.7% |
| 2016 | $1,195 +1.5% | $28,270 |
| 2015 | $1,177 +20% | $28,270 +16.5% |
| 2014 | $981 | $24,260 |
| 2013 | -- | -- |
| 2012 | -- | $25,300 |
| 2011 | $1,587 | $25,300 -6% |
| 2010 | -- | $26,910 |
| 2009 | -- | $26,910 -0.8% |
| 2008 | -- | $27,130 |
| 2006 | -- | $27,130 +11.1% |
| 2004 | -- | $24,430 -0.5% |
| 2003 | $1,480 +3.7% | $24,550 -5.6% |
| 2002 | $1,426 +240.9% | $26,010 +260.7% |
| 2001 | $418 | $7,210 |
Find assessor info on the county website
Neighborhood: Northwest Colorado Springs
Nearby homes
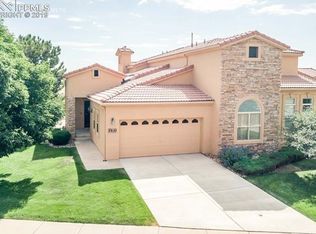
- $556,7003 bd3 ba2.9k sqft5871 Via Verona Vw, Colorado Springs, CO 80919Off Market
- $550,9003 bd3 ba2.9k sqft5855 Via Verona Vw, Colorado Springs, CO 80919Off Market

- $575,7003 bd3 ba2.9k sqft5847 Via Verona Vw, Colorado Springs, CO 80919Off Market

- $565,0003 bd3 ba3.2k sqft5872 Via Verona Vw, Colorado Springs, CO 80919Sold
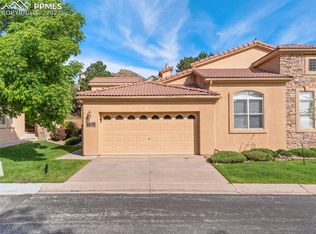
- $518,0003 bd2 ba1.4k sqft5839 Via Verona Vw, Colorado Springs, CO 80919Off Market
- $550,6003 bd3 ba3.2k sqft5880 Via Verona Vw, Colorado Springs, CO 80919Off Market
- $546,4003 bd3 ba2.9k sqft5888 Via Verona Vw, Colorado Springs, CO 80919Off Market
- $532,6003 bd2 ba1.4k sqft5896 Via Verona Vw, Colorado Springs, CO 80919Off Market
Nearby schools
GreatSchools rating
- 8/10Chipeta Elementary SchoolGrades: PK-5Distance: 0.7 mi
- 6/10Holmes Middle SchoolGrades: 6-8Distance: 3.6 mi
- 4/10Coronado High SchoolGrades: 9-12Distance: 3.1 mi
Schools provided by the listing agent
- Elementary: Chipeta
- Middle: Holmes
- High: Coronado
- District: Colorado Springs 11
Source: elevateMLS. This data may not be complete. We recommend contacting the local school district to confirm school assignments for this home.
Get a cash offer in 3 minutes
Find out how much your home could sell for in as little as 3 minutes with a no-obligation cash offer.
Estimated market value
$497,500
Get a cash offer in 3 minutes
Find out how much your home could sell for in as little as 3 minutes with a no-obligation cash offer.
Estimated market value
$497,500
- Colorado
- El Paso County
- Colorado Springs
- 80919
- Northwest Colorado Springs
- 5863 Via Verona Vw
Nearby cities
Nearby neighborhoods
- Briargate Real estate
- Central Colorado Springs Real estate
- Cimarron Hills Real estate
- East Colorado Springs Real estate
- Northeast Colorado Springs Real estate
- Northwest Colorado Springs Real estate
- Old Colorado City Real estate
- Powers Real estate
- Southeast Colorado Springs Real estate
- Southwest Colorado Springs Real estate
Nearby zip codes
Other Colorado Springs Topics
- Apartments for Rent in 80919
- Houses for Sale in 80919
- Houses for Rent in 80919
- 80919 Real Estate
- Colorado Springs Condos
- Houses for Sale in Colorado Springs
- Newest Listings in Colorado Springs
- Colorado Springs Home Values
- Colorado Springs Real Estate Agents
- Colorado Springs Refinance
- Colorado Springs Mortgage Rates
