Welcome to 58630 Heather Point Dr. , an exquisite residence nestled in the charming community of Osceola, IN . This Beautifully maintained home offers a perfect blend of modern amenities and classic charm. Step inside to discover a spacious and inviting living area seamlessly connects the living room , dining area, and kitchen , creating ideal space to entertain family and friends. The Kitchen's a chefs delight w/ a breakfast Bar and modern appliances. Three generously sized bedrooms. Masterbedroom is complimented with a walk-in closet and a Jetted tub, Trey ceiling .Outside, the property has a well -maintained lawn and a amazing deck for summer Barbecues and a 3 season room . Attached 2 car garage and ample driveway space .Fully fininshed basement to enjoy on rainy days .
Closed
Street View
$389,900
58630 Heather Pointe Dr, Osceola, IN 46561
3beds
2,489sqft
Single Family Residence
Built in 2003
0.64 Acres Lot
$419,800 Zestimate®
$--/sqft
$2,955 Estimated rent
Home value
$419,800
$399,000 - $441,000
$2,955/mo
Zestimate® history
Owner options
List your home for rent
$2,955/mo
Rent Zestimate®
Find your next renter with Zillow Rental Manager. Plus, with online applications, you can quickly screen prospective tenants – for free.
$2,955/mo
Rent Zestimate®
Refinance and save
$2,420/mo
Est. payment
Refinancing to a lower rate could help reduce your monthly payments and save thousands over the life of the loan.
$2,420/mo
Est. payment
Explore your selling options
Work with a Zillow partner agent
Leverage their expertise and Zillow's premium Showcase listings to get your home seen by more buyers.
Get startedList with your own agent
Get your home in front of millions of buyers by listing it on Zillow.
Learn how to do itSell it yourself
Take full control of how buyers see your home on Zillow by listing For Sale by Owner (FSBO).
List your homeWhat's special
Zillow last checked:
Listing updated:
Listed by:
Jenniffer Panzo-Hernandez Cell:574-349-1300,
Cressy & Everett- Elkhart
Bought with:
Pam Colen, RB14034868
McKinnies Realty, LLC
Source: IRMLS,MLS#: 202420914
Facts & features
Interior
Bedrooms & bathrooms
- Bedrooms: 3
- Bathrooms: 3
- Full bathrooms: 3
- Main level bedrooms: 3
Bedroom 1
- Level: Main
Bedroom 2
- Level: Main
Heating
- Natural Gas, Forced Air
Cooling
- Central Air
Appliances
- Included: Disposal, Dishwasher, Microwave, Refrigerator, Dryer-Electric, Exhaust Fan, Electric Range, Gas Water Heater, Water Softener Owned
- Laundry: Dryer Hook Up Gas/Elec
Features
- Breakfast Bar, Cathedral Ceiling(s), Walk-In Closet(s), Countertops-Solid Surf, Open Floorplan, Main Level Bedroom Suite
- Flooring: Carpet, Tile, Vinyl
- Basement: Full,Finished,Concrete
- Number of fireplaces: 1
- Fireplace features: Living Room, Fireplace Screen/Door, Gas Log
Interior area
- Total structure area: 3,219
- Total interior livable area: 2,489 sqft
- Finished area above ground: 1,889
- Finished area below ground: 600
Property
Parking
- Total spaces: 2
- Parking features: Attached, Garage Door Opener, Concrete
- Attached garage spaces: 2
- Has uncovered spaces: Yes
Features
- Levels: One
- Stories: 1
- Exterior features: Irrigation System
- Has spa: Yes
- Spa features: Jet Tub
- Fencing: Chain Link
Lot
- Size: 0.64 Acres
- Dimensions: 185X150
- Features: Level, Landscaped
Details
- Parcel number: 711021402004.000031
- Other equipment: Generator-Whole House, Sump Pump
Construction
Type & style
- Home type: SingleFamily
- Architectural style: Ranch
- Property subtype: Single Family Residence
Materials
- Vinyl Siding
- Roof: Shingle
Condition
- New construction: No
- Year built: 2003
Utilities & green energy
- Gas: NIPSCO
- Sewer: Septic Tank
- Water: Well
Community & HOA
Community
- Security: Carbon Monoxide Detector(s), Smoke Detector(s), Radon System
- Subdivision: Heather Lake
HOA
- Has HOA: Yes
- HOA fee: $22 annually
Location
- Region: Osceola
Financial & listing details
- Tax assessed value: $360,600
- Annual tax amount: $3,064
- Date on market: 8/1/2024
- Listing terms: Cash,Conventional,FHA
Price history
| Date | Event | Price |
|---|---|---|
| 7/31/2024 | Sold | $389,900 |
Source:  IRMLS #202420914 Report a problem IRMLS #202420914 Report a problem | ||
| 6/18/2024 | Pending sale | $389,900 |
Source: IRMLS #202420914 Report a problem | ||
| 6/9/2024 | Listed for sale | $389,900+41.3% |
Source: IRMLS #202420914 Report a problem | ||
| 6/29/2020 | Sold | $275,900+2.2%$111/sqft |
Source: Agent Provided Report a problem | ||
| 5/15/2020 | Listed for sale | $269,900+42.1%$108/sqft |
Source: Milestone Realty, LLC #202017550 Report a problem | ||
| 2/27/2013 | Sold | --0 |
Source: Agent Provided Report a problem | ||
| 8/21/2012 | Listed for sale | $189,900$76/sqft |
Source: Re/Max 100 #3090156 Report a problem | ||
Public tax history
| Year | Property taxes | Tax assessment |
|---|---|---|
| 2025 | $2,708 -9.6% | $360,600 +5.9% |
| 2024 | $2,997 -12.1% | $340,400 -1.6% |
| 2023 | $3,409 +21.7% | $346,100 -1.7% |
| 2022 | $2,801 +28.1% | $352,200 +25.1% |
| 2021 | $2,186 -7.7% | $281,600 +23.1% |
| 2020 | $2,369 +8.6% | $228,800 -5.5% |
| 2019 | $2,181 -30.2% | $242,000 -8.3% |
| 2018 | $3,127 +86.2% | $263,900 +15.4% |
| 2017 | $1,679 -0.9% | $228,600 +23.8% |
| 2016 | $1,695 -6% | $184,600 -0.6% |
| 2014 | $1,803 -9.6% | $185,800 -9.1% |
| 2013 | $1,994 -56.2% | $204,500 -1.2% |
| 2012 | $4,558 +12.1% | $206,900 +0.9% |
| 2011 | $4,064 +2.6% | $205,000 -4.1% |
| 2010 | $3,962 -3.4% | $213,800 |
| 2009 | $4,101 | $213,800 +5% |
| 2007 | -- | $203,700 |
Find assessor info on the county website
Neighborhood: 46561
Nearby homes
- $368,6003 bd3 ba1.7k sqft58614 Heather Pointe Dr, Osceola, IN 46561Off Market
- $356,5003 bd2 ba1.9k sqft10365 Heather Lake Dr, Osceola, IN 46561Off Market
- $365,0004 bd3 ba2.6k sqft58625 Heather Pointe Dr, Osceola, IN 46561Sold
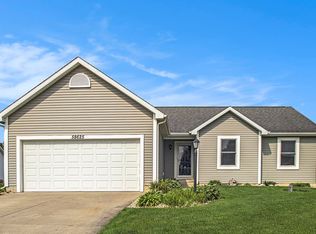
- $412,6004 bd3 ba2.7k sqft10345 Heather Lake Dr, Osceola, IN 46561Off Market
- $339,9003 bd3 ba3k sqft58594 Heather Pointe Dr, Osceola, IN 46561Sold
- $495,5005 bd4 ba3.8k sqft58645 Heather Pointe Dr, Osceola, IN 46561Off Market
- $394,0003 bd3 ba3k sqft58605 Heather Pointe Dr, Osceola, IN 46561Off Market
- $433,7004 bd2 ba2.1k sqft10362 Heather Brooke Dr, Osceola, IN 46561Off Market
Nearby schools
GreatSchools rating
- 7/10Elm Road Elementary SchoolGrades: PK-5Distance: 3.6 mi
- 6/10Virgil I Grissom Middle SchoolGrades: 6-8Distance: 4.2 mi
- 10/10Penn High SchoolGrades: 9-12Distance: 3.2 mi
Schools provided by the listing agent
- Elementary: Elm Road
- Middle: Grissom
- High: Penn
- District: Penn-Harris-Madison School Corp.
Source: IRMLS. This data may not be complete. We recommend contacting the local school district to confirm school assignments for this home.


Get pre-qualified for a loan
At Zillow Home Loans, we can pre-qualify you in as little as 5 minutes with no impact to your credit score.An equal housing lender. NMLS #10287.
- Indiana
- Saint Joseph County
- Osceola
- 46561
- 58630 Heather Pointe Dr
Nearby cities
Nearby zip codes
Other Osceola Topics
