Welcome to the sought-after Village Walk community! This 24-hour guard-gated community boasts a 26,000 sq. ft. town center, featuring two geo-thermal heated and cooled pools, six Har-Tru lighted tennis courts, pickleball, bocce ball, a state-of-the-art fitness center, and expansive walking and biking paths. The community is adorned with lush landscaping, a deli, boutique, hair salon, gas station, and picturesque tree-lined streets with sidewalks. This well-maintained home, with a single owner since its construction in 2002, showcases the popular Oakmont floorplan with extended living area. Offering three full bedrooms and a den, this split plan layout is ideal for hosting guests, providing everyone with a sense of privacy. The spacious primary suite features a walk in closet as well as an additional closet, a split-style en suite with a soaking tub, walk-in shower, and dual vanities. The open living room and dining area overlook a sizable screened-in lanai, perfect for hosting gatherings. Enjoy the tranquility of having no rear neighbors and a beautiful lake view from the owner's suite, living room, kitchen, and dining area. The home is bathed in natural light, thanks to high ceilings and an abundance of windows and sliding glass doors. Relax on the back lanai, taking in the serene surroundings. Centrally located in Sarasota, the home is just moments away from Siesta Key Beach, excellent shopping, restaurants, the YMCA, Legacy Bike Trail, Oscar Scherer State Park, downtown Sarasota, "A" rated schools, and I-75. If you aspire to live a stress-free Florida resort lifestyle every day, this meticulously cared-for home in Village Walk is your ideal sanctuary. ADDITIONAL FEATURES: NEW WASHER 2022, CAGE RESCREENED 2022, NEW DISHWASHER 2022, NEW HVAC 2022(ON MAINTENANCE PLAN), NEW REFRIDGERATOR 2021, NEW INSINKERATOR 2022, AND NEW HOTWATER HEATER 2022.
Sold for $650,000
$650,000
5864 FERRARA DRIVE, SARASOTA, FL 34238
3beds
2,201sqft
Single Family Residence
Built in 2002
7,373 Square Feet Lot
$640,700 Zestimate®
$295/sqft
$2,958 Estimated rent
Home value
$640,700
$602,000 - $679,000
$2,958/mo
Zestimate® history
Owner options
List your home for rent
$2,958/mo
Rent Zestimate®
Find your next renter with Zillow Rental Manager. Plus, with online applications, you can quickly screen prospective tenants – for free.
$2,958/mo
Rent Zestimate®
Refinance and save
$4,899/mo
Est. payment
Refinancing to a lower rate could help reduce your monthly payments and save thousands over the life of the loan.
$4,899/mo
Est. payment
Explore your selling options
Work with a Zillow partner agent
Leverage their expertise and Zillow's premium Showcase listings to get your home seen by more buyers.
Get startedList with your own agent
Get your home in front of millions of buyers by listing it on Zillow.
Learn how to do itSell it yourself
Take full control of how buyers see your home on Zillow by listing For Sale by Owner (FSBO).
List your homeWhat's special
Beautiful lake viewHigh ceilingsExpansive walkingCooled poolsGas stationVillage walkSpacious primary suite
Zillow last checked:
Listing updated:
Listed by:
Brandy Sheldon 941-724-0469,
COLDWELL BANKER REALTY 941-366-8070,
Carlye Crabtree 941-716-9665,
COLDWELL BANKER REALTY
Bought with:
Brandy Sheldon, 3346541
COLDWELL BANKER REALTY
Source: Stellar MLS,MLS#: A4596357 Originating MLS: Sarasota - Manatee
Originating MLS: Sarasota - Manatee
Facts & features
Interior
Bedrooms & bathrooms
- Bedrooms: 3
- Bathrooms: 3
- Full bathrooms: 3
Rooms
- Room types: Den/Library/Office, Great Room, Utility Room
Primary bedroom
- Features: Walk-In Closet(s)
- Level: First
- Dimensions: 14.7x16.8
Bedroom 2
- Features: Built-in Closet
- Level: First
- Dimensions: 12.3x11.9
Bedroom 3
- Features: Built-in Closet
- Level: First
- Dimensions: 12.3x11
Balcony porch lanai
- Level: First
- Dimensions: 40x25
Den
- Level: First
- Dimensions: 12x12.4
Den
- Level: First
- Dimensions: 10.1x13.4
Dining room
- Level: First
- Dimensions: 10.6x13.4
Kitchen
- Level: First
- Dimensions: 10.6x12
Living room
- Level: First
- Dimensions: 16.2x24.2
Heating
- Central
Cooling
- Central Air
Appliances
- Included: Cooktop, Dishwasher, Disposal, Dryer, Electric Water Heater, Ice Maker, Microwave, Refrigerator, Washer
- Laundry: Laundry Room
Features
- Ceiling Fan(s), Crown Molding, High Ceilings, Kitchen/Family Room Combo, Living Room/Dining Room Combo, Open Floorplan, Primary Bedroom Main Floor, Split Bedroom, Stone Counters, Walk-In Closet(s)
- Flooring: Tile
- Doors: Sliding Doors
- Windows: Blinds, Drapes, Window Treatments
- Has fireplace: No
Interior area
- Total structure area: 2,695
- Total interior livable area: 2,201 sqft
Property
Parking
- Total spaces: 2
- Parking features: Driveway, Garage Door Opener, Garage Faces Side, Off Street
- Attached garage spaces: 2
- Has uncovered spaces: Yes
Features
- Levels: One
- Stories: 1
- Patio & porch: Enclosed, Front Porch, Screened
- Exterior features: Irrigation System, Rain Gutters, Sidewalk
- Has view: Yes
- View description: Water, Lake
- Has water view: Yes
- Water view: Water,Lake
Lot
- Size: 7,373 Square Feet
- Features: In County, Landscaped, Sidewalk
- Residential vegetation: Mature Landscaping, Trees/Landscaped
Details
- Parcel number: 0120150018
- Zoning: RSF2
- Special conditions: None
Construction
Type & style
- Home type: SingleFamily
- Architectural style: Florida
- Property subtype: Single Family Residence
Materials
- Cement Siding, Stucco
- Foundation: Slab
- Roof: Tile
Condition
- New construction: No
- Year built: 2002
Utilities & green energy
- Sewer: Public Sewer
- Water: Public
- Utilities for property: Cable Connected, Electricity Connected, Public, Sewer Connected, Street Lights, Underground Utilities, Water Connected
Community & HOA
Community
- Security: Gated Community
- Pet fee: $0 monthly
- Subdivision: VILLAGEWALK
HOA
- Has HOA: Yes
- HOA fee: $452 monthly
- HOA name: COLIN SMART
- HOA phone: 941-925-8775
Location
- Region: Sarasota
Financial & listing details
- Price per square foot: $295/sqft
- Tax assessed value: $519,500
- Annual tax amount: $4,248
- Date on market: 2/28/2024
- Cumulative days on market: 1 day
- Listing terms: Cash,Conventional
- Ownership: Fee Simple
- Total actual rent: 0
- Electric utility on property: Yes
- Road surface type: Paved
Price history
| Date | Event | Price |
|---|---|---|
| 3/29/2024 | Sold | $650,000-3.7%$295/sqft |
Source:  Stellar MLS #A4596357 Report a problem Stellar MLS #A4596357 Report a problem | ||
| 2/29/2024 | Pending sale | $675,000$307/sqft |
Source: Stellar MLS #A4596357 Report a problem | ||
| 2/29/2024 | Listed for sale | $675,000+110.9%$307/sqft |
Source: Stellar MLS #A4596357 Report a problem | ||
| 11/5/2003 | Sold | $320,000+22.7%$145/sqft |
Source: Public Record Report a problem | ||
| 6/4/2002 | Sold | $260,700$118/sqft |
Source: Public Record Report a problem | ||
Public tax history
| Year | Property taxes | Tax assessment |
|---|---|---|
| 2025 | $6,186 +40% | $519,500 +43.7% |
| 2024 | $4,419 +4% | $361,580 +3% |
| 2023 | $4,249 +2.5% | $351,049 +3% |
| 2022 | $4,145 +2.1% | $340,824 +3% |
| 2021 | $4,060 -0.2% | $330,897 +1.4% |
| 2020 | $4,069 +3.6% | $326,328 +2.3% |
| 2019 | $3,929 | $318,991 +1.9% |
| 2018 | $3,929 +2.4% | $313,043 +2.1% |
| 2017 | $3,836 -0.7% | $306,604 -13.6% |
| 2016 | $3,862 | $354,800 +9% |
| 2015 | $3,862 | $325,400 +11.6% |
| 2014 | $3,862 +0.5% | $291,472 |
| 2013 | $3,844 +2.8% | $291,472 +1.7% |
| 2012 | $3,740 -1.5% | $286,600 -3% |
| 2011 | $3,799 -7% | $295,600 -4.3% |
| 2010 | $4,084 +9.3% | $308,900 +1.7% |
| 2009 | $3,735 | $303,593 +0.1% |
| 2008 | $3,735 -1.3% | $303,290 +3% |
| 2007 | $3,783 | $294,456 +2.5% |
| 2006 | -- | $287,274 +4.5% |
| 2005 | -- | $274,907 +3% |
| 2004 | $3,909 +6.1% | $266,900 +9.2% |
| 2003 | $3,686 +540% | $244,400 +553.5% |
| 2002 | $576 | $37,400 |
Find assessor info on the county website
Neighborhood: Palmer Ranch
Nearby homes
- $616,6003 bd3 ba2k sqft5856 Ferrara Dr, Sarasota, FL 34238Off Market
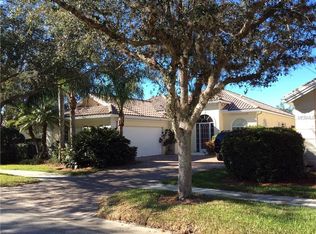
- $652,5003 bd3 ba2k sqft5872 Ferrara Dr, Sarasota, FL 34238Off Market

- $605,4003 bd2 ba2k sqft5880 Ferrara Dr, Sarasota, FL 34238Off Market
- $647,3003 bd2 ba2k sqft5848 Ferrara Dr, Sarasota, FL 34238Off Market
- $631,1003 bd2 ba2k sqft5888 Ferrara Dr, Sarasota, FL 34238Off Market
- $600,0003 bd2 ba2k sqft5840 Ferrara Dr, Sarasota, FL 34238Sold
- $621,8003 bd2 ba2.2k sqft5861 Ferrara Dr, Sarasota, FL 34238Off Market
- $621,8003 bd2 ba2k sqft5869 Ferrara Dr, Sarasota, FL 34238Off Market
Nearby schools
GreatSchools rating
- 10/10Ashton Elementary SchoolGrades: PK-5Distance: 3.7 mi
- 9/10Sarasota Middle SchoolGrades: 6-8Distance: 3.6 mi
- 7/10Riverview High SchoolGrades: PK,9-12Distance: 5.6 mi
Schools provided by the listing agent
- Elementary: Ashton Elementary
- Middle: Sarasota Middle
- High: Riverview High
Source: Stellar MLS. This data may not be complete. We recommend contacting the local school district to confirm school assignments for this home.
Get a cash offer in 3 minutes
Find out how much your home could sell for in as little as 3 minutes with a no-obligation cash offer.
Estimated market value
$640,700
Get a cash offer in 3 minutes
Find out how much your home could sell for in as little as 3 minutes with a no-obligation cash offer.
Estimated market value
$640,700
- Florida
- Sarasota County
- Sarasota
- 34238
- Palmer Ranch
- 5864 FERRARA DRIVE
