Skip main navigation
Closed
  • Price Unknown

    5864 N Grand Oak Drive, Springfield, MO 65803

    5beds
    5,052sqft
    Single Family Residence
    Built in 2005
    3.7 Acres Lot
    $-- Zestimate®
    $--/sqft
    $4,365 Estimated rent

    Home value

    Not available

    Estimated sales range

    Not available

    $4,365/mo

    Zestimate® history
    Loading
    Loading...

    Owner options

    List your home for rent

    $4,365/mo

    Rent Zestimate®

    Find your next renter with Zillow Rental Manager. Plus, with online applications, you can quickly screen prospective tenants – for free.

    Learn more

    $4,365/mo

    Rent Zestimate®

    Refinance and save

    Refinancing to a lower rate could help reduce your monthly payments and save thousands over the life of the loan.

    See today's rates

    Explore your selling options

    Work with a Zillow partner agent

    Leverage their expertise and Zillow's premium Showcase listings to get your home seen by more buyers.

    Get started

    List with your own agent

    Get your home in front of millions of buyers by listing it on Zillow.

    Learn how to do it

    Sell it yourself

    Take full control of how buyers see your home on Zillow by listing For Sale by Owner (FSBO).

    List your home

    What's special

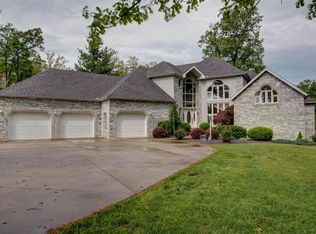
    Nestled at the end of a peaceful cul-de-sac on 3.7 serene acres, this stunning walkout basement home offers a private retreat with a field as a backdrop. The gourmet kitchen is a chef's dream, featuring all-new Cafe appliances, including a double oven, induction cooktop, copper sink, elegant new countertops and backsplash. The living space is bathed in natural light from soaring ceilings and an abundance of windows, centered around a cozy fireplace. The main bedroom suite provides a private entrance to the deck, perfect for morning coffee or evening relaxation. Step outside to truly embrace the outdoors, whether you're lounging by the pool, entertaining on the covered deck and patio, or enjoying the fenced areas that offer space for gardening or pets. The lower level boasts a second fireplace, three bedrooms, two baths, and a spacious living area with endless possibilities, plus a John Deere room and extra storage. A three-car attached garage and a versatile three-car detached garage or shop complete this exceptional property. This home is designed to meet all your needs.

    Zillow last checked:

    Listing updated:

    Listed by:

    Stacy Ulmer-Hicks 417-830-1010,

    Keller Williams

    Bought with:

    Caitlin Stenlake, 2022034760

    Society Real Estate LLC

    Source: SOMOMLS as distributed by MLS GRID,MLS#: 60276554MLS Logo

    Facts & features

    Interior

    Bedrooms & bathrooms
    • Bedrooms: 5
    • Bathrooms: 4
    • Full bathrooms: 4
    Bedroom 1
    • Description: 2 walk in closets
    • Area: 246
    • Dimensions: 16.4 x 15
    Bedroom 2
    • Area: 134.4
    • Dimensions: 11.2 x 12
    Bedroom 3
    • Description: with adjoining bath
    • Area: 263.44
    • Dimensions: 17.8 x 14.8
    Bedroom 4
    • Area: 140
    • Dimensions: 14 x 10
    Bedroom 5
    • Area: 120.19
    • Dimensions: 10.1 x 11.9
    Breakfast room
    • Area: 110
    • Dimensions: 10 x 11
    Dining room
    • Area: 132
    • Dimensions: 11 x 12
    Family room
    • Area: 542.08
    • Dimensions: 24.2 x 22.4
    Game room
    • Description: plumbed for wet bar
    • Area: 308.55
    • Dimensions: 16.5 x 18.7
    Other
    • Area: 300
    • Dimensions: 30 x 10
    Kitchen
    • Area: 214.5
    • Dimensions: 19.5 x 11
    Living room
    • Area: 514.48
    • Dimensions: 21.8 x 23.6
    Office
    • Area: 134.52
    • Dimensions: 11.8 x 11.4
    Heating
    • Forced Air, Heat Pump Dual Fuel, Central, Pellet Stove, Heat Pump, Propane
    Cooling
    • Attic Fan, Heat Pump, Central Air
    Appliances
    • Included: Dishwasher, Propane Water Heater, Built-In Electric Oven, See Remarks, Water Softener Owned, Refrigerator, Microwave, Disposal
    • Laundry: Main Level
    Features
    • High Speed Internet, In-Law Floorplan, Crown Molding, Solid Surface Counters, Tray Ceiling(s), High Ceilings, Walk-In Closet(s), Walk-in Shower, Central Vacuum
    • Flooring: Carpet, Engineered Hardwood, Tile
    • Basement: Walk-Out Access,Finished,Full
    • Attic: Pull Down Stairs
    • Has fireplace: Yes
    • Fireplace features: Family Room, Basement, Propane, Pellet Stove, Living Room
    Interior area
    • Total structure area: 5,052
    • Total interior livable area: 5,052 sqft
    • Finished area above ground: 2,526
    • Finished area below ground: 2,526

    Property

    Parking
    • Total spaces: 6
    • Parking features: Garage Faces Side
    • Attached garage spaces: 6
    Features
    • Levels: One
    • Stories: 1
    • Patio & porch: Patio, Covered, Deck
    • Pool features: In Ground
    • Has spa: Yes
    • Spa features: Bath
    • Fencing: Metal
    Lot
    • Size: 3.70 Acres
    Details
    • Parcel number: 880928200034

    Construction

    Type & style
    • Home type: SingleFamily
    • Property subtype: Single Family Residence
    Materials
    • Brick
    • Roof: Composition
    Condition
    • Year built: 2005

    Utilities & green energy

    • Sewer: Septic Tank
    • Water: Private

    Community & neighborhood

    Location
    • Region: Springfield
    • Subdivision: Grand Oak Village

    Price history

    DateEventPrice
    10/16/2024Sold--
    Source: SOMOMLS as distributed by MLS GRID #60276554 Report a problem
    9/12/2024Pending sale$869,900$172/sqft
    Source: SOMOMLS as distributed by MLS GRID #60276554 Report a problem
    8/28/2024Price change$869,900+8.9%$172/sqft
    Source: SOMOMLS as distributed by MLS GRID #60276554 Report a problem
    6/17/2022Pending sale$799,000$158/sqft
    Source: SOMOMLS as distributed by MLS GRID #60218141 Report a problem
    6/13/2022Price change$799,000-6%$158/sqft
    Source: SOMOMLS as distributed by MLS GRID #60218141 Report a problem
    5/20/2022Listed for sale$850,000$168/sqft
    Source: SOMOMLS as distributed by MLS GRID #60218141 Report a problem

    Public tax history

    Tax history is unavailable.

    Neighborhood: 65803

    Nearby schools

    GreatSchools rating
    Schools provided by the listing agent
    • Elementary: SGF-Pleasant View
    • Middle: SGF-Pleasant View
    • High: SGF-Hillcrest

    Source: SOMOMLS as distributed by MLS GRID. This data may not be complete. We recommend contacting the local school district to confirm school assignments for this home.