Skip main navigation
Sold for $1,600,000
  • Listed by: Pinnacle Estate Properties, Inc. • Darren Shack • Contact: 818-933-3100
    Bought with: Equity Union
    $1,600,000

    5864 Jamieson Ave, Encino, CA 91316

    3beds
    1,993sqft
    Single Family Residence
    Built in 1949
    6,134 Square Feet Lot
    $1,603,700 Zestimate®
    $803/sqft
    $5,531 Estimated rent

    Home value

    $1,603,700

    $1.46M - $1.76M

    $5,531/mo

    Zestimate® history
    Loading
    Loading...

    Owner options

    List your home for rent

    $5,531/mo

    Rent Zestimate®

    Find your next renter with Zillow Rental Manager. Plus, with online applications, you can quickly screen prospective tenants – for free.

    Learn more

    $5,531/mo

    Rent Zestimate®

    Refinance and save

    $10,119/mo

    Est. payment

    Refinancing to a lower rate could help reduce your monthly payments and save thousands over the life of the loan.

    See today's rates

    $10,119/mo

    Est. payment

    Explore your selling options

    Work with a Zillow partner agent

    Leverage their expertise and Zillow's premium Showcase listings to get your home seen by more buyers.

    Get started

    List with your own agent

    Get your home in front of millions of buyers by listing it on Zillow.

    Learn how to do it

    Sell it yourself

    Take full control of how buyers see your home on Zillow by listing For Sale by Owner (FSBO).

    List your home

    What's special

    Sparkling poolInviting front porchSpacious secondary bedroomSpa-like bathroomSecondary suiteSleek black accentsHidden pantry
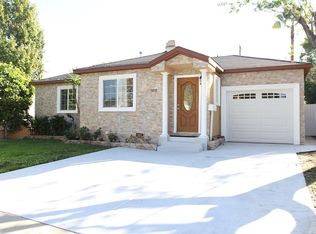
    Welcome to 5864 Jamieson Ave, a stunning 3-bedroom, 3-bathroom home that has been reimagined & expanded to 1,993 sqft. Step onto the inviting front porch where modern design meets natural warmth. Vertical wood slat siding paired w/ sleek black accents creates eye-catching curb appeal, while elegant lighting adds a touch of sophistication. Inside, the oversized living room provides ample space for both relaxation & entertainment. Ambient LED lighting lets you set the perfect mood. At the heart of the home is a showstopping modern kitchen featuring an oversized marble waterfall island w/ seating for four—ideal for entertaining or casual meals. Two-tone cabinetry combines glossy white uppers & warm wood lowers for a clean, contemporary look. Stainless steel appliances, including a gas range & built-in hood, are seamlessly integrated. Striking pendant lights, recessed lighting, & natural window light keep the space bright & open. Adjacent, the elegant dining area features a custom vertical slat accent wall in a soft neutral tone, adding architectural interest. A hidden pantry offers sleek storage beyond the already generous cabinetry. Light wood floors flow throughout, complemented by recessed lighting & large sliding glass doors that open to the outdoor space, filling the home w/ natural light. The primary suite is a private retreat with its own spa-like bathroom, walk-in closet, & direct access to the deck & pool. The bathroom features a floating dual vanity with natural wood cabinetry, marble countertops, & LED mirrors. An oversized walk-in shower with a frameless glass enclosure & rainfall showerhead pairs beautifully with a freestanding soaking tub beneath a recessed accent shelf with ambient lighting. Matte black fixtures & large-format tile flooring complete the look. A spacious secondary bedroom & designer bath sit tucked into their own private wing. On the opposite side of the home, a secondary suite offers ideal guest accommodations, w/ its own access to the deck via sliding glass doors. The stylish en-suite includes a large shower, designer vanity, & LED mirror. Outside, an expansive deck offers space to relax & entertain beside the sparkling pool. A generous grassy area is perfect for play, with a large shed to keep things tucked away. Upgrades include fingerprint door access, wood slat accents, LED lighting, new roof, new AC, fully remodeled interior & exterior, laundry room for side-by-side units, direct garage access, Ecobee thermostat & more.

    Zillow last checked:

    Listing updated:

    Listed by:

    Darren Shack DRE #01930725 818-266-9599,

    Pinnacle Estate Properties, Inc.,

    Tamara Tambe DRE #01793556,

    Pinnacle Estate Properties, Inc.

    Bought with:

    Gulnara Mironova, DRE #02025393

    Equity Union

    Source: CRMLS,MLS#: SR25159007MLS LogoOriginating MLS: California Regional MLS

    Facts & features

    Interior

    Bedrooms & bathrooms
    • Bedrooms: 3
    • Bathrooms: 3
    • Full bathrooms: 2
    • 3/4 bathrooms: 1
    • Main level bathrooms: 3
    • Main level bedrooms: 3
    Rooms
    • Room types: Living Room, Primary Bedroom, Other
    Primary bedroom
    • Features: Primary Suite
    Primary bedroom
    • Features: Multiple Primary Suites
    Other
    • Features: Walk-In Closet(s)
    Heating
    • Central
    Cooling
    • Central Air
    Appliances
    • Included: Dishwasher, Free-Standing Range, Refrigerator
    • Laundry: Washer Hookup, Gas Dryer Hookup, Laundry Room
    Features
    • Multiple Primary Suites, Primary Suite, Walk-In Closet(s)
    • Has fireplace: No
    • Fireplace features: None
    • Common walls with other units/homes: No Common Walls
    Interior area
    • Total interior livable area: 1,993 sqft

    Property

    Parking
    • Total spaces: 1
    • Parking features: Garage - Attached
    • Attached garage spaces: 1
    Features
    • Levels: One
    • Stories: 1
    • Entry location: 1
    • Has private pool: Yes
    • Pool features: Above Ground, Private
    • Has view: Yes
    • View description: None
    Lot
    • Size: 6,134 Square Feet
    • Features: Back Yard, Level
    Details
    • Parcel number: 2159024003
    • Zoning: LAR1
    • Special conditions: Standard

    Construction

    Type & style
    • Home type: SingleFamily
    • Property subtype: Single Family Residence
    Condition
    • New construction: No
    • Year built: 1949

    Utilities & green energy

    • Sewer: Sewer Tap Paid
    • Water: Public

    Community & HOA

    Community
    • Features: Sidewalks
    Location
    • Region: Encino

    Financial & listing details

    • Price per square foot: $803/sqft
    • Tax assessed value: $860,000
    • Annual tax amount: $10,504
    • Date on market: 7/18/2025
    • Cumulative days on market: 21 days
    • Listing terms: Submit

    Price history

    DateEventPrice
    9/3/2025Sold$1,600,000+0.1%$803/sqft
    Source: CRMLS #SR25159007 Report a problem
    8/9/2025Pending sale$1,599,000$802/sqft
    Source: CRMLS #SR25159007 Report a problem
    7/19/2025Listed for sale$1,599,000+85.9%$802/sqft
    Source: CRMLS #SR25159007 Report a problem
    10/29/2024Sold$860,000+115%$432/sqft
    Source: Public Record Report a problem
    7/9/2012Sold$400,000+0%$201/sqft
    Source: Public Record Report a problem
    4/2/2012Listed for sale$399,900+25.6%$201/sqft
    Source: Pinnacle Estate Properties #F12041381 Report a problem
    11/1/2011Sold$318,500$160/sqft
    Source: Public Record Report a problem

    Public tax history

    YearProperty taxesTax assessment
    2025$10,504 +75.3%$860,000 +78.1%
    2024$5,994 +2%$482,902 +2%
    2023$5,879 +4.8%$473,434 +2%
    2022$5,607 +1.3%$464,152 +2%
    2021$5,534 -0.9%$455,052 +1%
    2020$5,587 $450,387 +2%
    2019$5,587 +5.2%$441,557 +2%
    2018$5,309 $432,900 +2%
    2017$5,309 +2.3%$424,413 +2%
    2016$5,192 +2.4%$416,092 +1.5%
    2015$5,068 +1.1%$409,843 +2%
    2014$5,015 $401,815 -1.5%
    2012-- $408,000 +552%
    2011-- $62,576 +0.8%
    2010-- $62,109 -0.2%
    2009-- $62,257 +2%
    2008-- $61,037 +2%
    2007-- $59,841 +2%
    2006-- $58,669
    2005-- $58,669 +4%
    2004-- $56,393 +1.9%
    2003-- $55,360 +2%
    2002-- $54,275 +4%
    2000-- $52,170
    Find assessor info on the county website

    Neighborhood: Encino

    Nearby schools

    GreatSchools rating
    Get a cash offer in 3 minutes
    Find out how much your home could sell for in as little as 3 minutes with a no-obligation cash offer.
    Estimated market value
    $1,603,700
    Get a cash offer in 3 minutes
    Find out how much your home could sell for in as little as 3 minutes with a no-obligation cash offer.
    Estimated market value
    $1,603,700