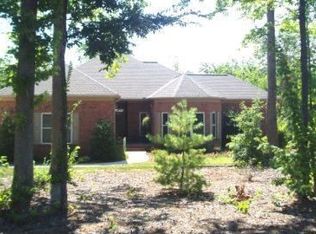
Welcome to this stunning full brick home in the highly desirable Catawba Crest community of Lake Wylie! Situated on over an acre with no HOA or restrictions, this private, wooded homesite offers the perfect blend of nature, space, functionality, and lake community living.
Step inside to a dramatic two-story foyer and great room filled with natural light and beautiful hardwood floors. The thoughtfully designed floor plan features a spacious primary suite on the main level, along with a secondary bedroom and full bath—ideal for guests or multigenerational living. The kitchen is a chef’s dream with gorgeous wood cabinetry, appliance garages, a large gas range, double dishwashers, and abundant storage.
Enjoy year-round outdoor living on the screened-in porch and deck with Trex decking overlooking the flat, fenced backyard and peaceful wooded backdrop. Additional features include a Rinnai tankless water heater, walk in crawlspace, front yard irrigation, solar panels that are fully paid off and wired outdoor lighting.
Upstairs, you’ll find two additional bedrooms, a full bath, and an expansive bonus/recreation room complete with a mini kitchenette, offering endless possibilities for entertaining, hobbies, or a separate living space.
Car enthusiasts and hobbyists will appreciate the incredible garage space, including a 3-car attached garage and a detached 2-car deep garage with power and storage. Located in the award-winning Clover School District, this exceptional property offers privacy, versatility, and the freedom of no HOA—all just moments from Lake Wylie amenities and Charlotte.
Closed
Zillow last checked:
Listing updated:
Bought with:
Kellee Wilson
Premier South
Source: Canopy MLS as distributed by MLS GRID,MLS#: 4401445
Price history
| Date | Event | Price |
|---|---|---|
| 8/27/2026 | Sold | $760,000+1.3%$264/sqft |
Source:  Canopy MLS as distributed by MLS GRID #4401445 Report a problem Canopy MLS as distributed by MLS GRID #4401445 Report a problem | ||
| 8/4/2026 | Pending sale | $750,000$261/sqft |
Source: Canopy MLS as distributed by MLS GRID #4401445 Report a problem | ||
| 7/10/2026 | Listed for sale | $750,000+50%$261/sqft |
Source: Canopy MLS as distributed by MLS GRID #4401445 Report a problem | ||
| 12/30/2019 | Sold | $500,000-3.8%$174/sqft |
Source: Canopy MLS as distributed by MLS GRID #3542572 Report a problem | ||
| 11/22/2019 | Pending sale | $519,900$181/sqft |
Source: Carolina Realty Solutions #3542572 Report a problem | ||
| 11/3/2019 | Price change | $519,900+4%$181/sqft |
Source: Carolina Realty Solutions #3542572 Report a problem | ||
| 9/20/2019 | Pending sale | $499,999$174/sqft |
Source: Carolina Realty Solutions #3542572 Report a problem | ||
| 8/22/2019 | Listed for sale | $499,999+49.3%$174/sqft |
Source: Carolina Realty Solutions #3542572 Report a problem | ||
| 9/14/2004 | Sold | $335,000+857.1%$117/sqft |
Source: Public Record Report a problem | ||
| 4/7/2004 | Sold | $35,000$12/sqft |
Source: Public Record Report a problem | ||
Get a cash offer in 3 minutes
Find out how much your home could sell for in as little as 3 minutes with a no-obligation cash offer.
Estimated market value
$760,000
