Tucked into the center of this new North Humboldt collection, I offer a polished modern retreat with an efficient layout, private outdoor space, and easy access to some of North Portland’s most connected amenities. My interior position creates a more tucked away feel from the street, while my open main level keeps the home bright, connected, and comfortable. High ceilings, recessed lighting, and large windows bring energy to the living, dining, and kitchen spaces, creating a natural flow for relaxing, hosting, or working from home. My kitchen anchors the main level with extensive custom cabinetry, stainless steel appliances, solid surface countertops, a peninsula with eat bar, and a stylish tile backsplash. Upstairs, two well separated bedrooms each include their own ensuite bathroom, giving both rooms privacy and everyday function. One ensuite features a walk in tiled shower, while the other includes a tub with tile surround for added flexibility. I keep things comfortable year round with energy efficient mini splits, and my covered patio and fenced yard extend the home outdoors with space to unwind, dine, or enjoy fresh air. From here, you are ~0.6 mi to New Seasons Market, ~0.4 mi to Peninsula Park, and ~0.7 mi to the shops, cafes, and restaurants along North Mississippi Avenue, placing groceries, green space, dining, coffee, and local nightlife close by. Built by a respected local boutique builder known for efficient design and quality craftsmanship, I also include a one year builder warranty for added peace of mind. My list price is for buyers eligible for Portland Housing Bureau's System Development Charge Exemption (SDC), an initiative promoting affordable housing across the City of Portland. If you're not familiar with the program, they're experts and are happy to guide you. [Home Energy Score = 10. HES Report at https://us.greenbuildingregistry.com/green-homes/OR10243136]
Sold
Zestimate®
$308,900
5864 N Missouri Ave #3, Portland, OR 97217
2beds
1,015sqft
Residential, Condominium, Townhouse
Built in 2025
-- sqft lot
$308,900 Zestimate®
$304/sqft
$2,359 Estimated rent
Home value
$308,900
$290,000 - $327,000
$2,359/mo
Zestimate® history
Owner options
List your home for rent
$2,359/mo
Rent Zestimate®
Find your next renter with Zillow Rental Manager. Plus, with online applications, you can quickly screen prospective tenants – for free.
$2,359/mo
Rent Zestimate®
Refinance and save
$2,034/mo
Est. payment
Refinancing to a lower rate could help reduce your monthly payments and save thousands over the life of the loan.
$2,034/mo
Est. payment
Explore your selling options
Work with a Zillow partner agent
Leverage their expertise and Zillow's premium Showcase listings to get your home seen by more buyers.
Get startedList with your own agent
Get your home in front of millions of buyers by listing it on Zillow.
Learn how to do itSell it yourself
Take full control of how buyers see your home on Zillow by listing For Sale by Owner (FSBO).
List your homeWhat's special
Fenced yardCovered patioEnergy efficient mini splitsPolished modern retreatTub with tile surroundExtensive custom cabinetryEfficient layout
Zillow last checked:
Listing updated:
Listed by:
Darryl Bodle 503-709-4632,
Keller Williams Realty Portland Premiere,
Kelly Christian 908-328-1873,
Keller Williams Realty Portland Premiere
Bought with:
Hannah Novak, 201103007
The Agency Portland
Source: RMLS (OR),MLS#: 559379702
Facts & features
Interior
Bedrooms & bathrooms
- Bedrooms: 2
- Bathrooms: 3
- Full bathrooms: 2
- Partial bathrooms: 1
- Main level bathrooms: 1
Rooms
- Room types: Laundry, Bedroom 2, Dining Room, Family Room, Kitchen, Living Room, Primary Bedroom
Primary bedroom
- Features: Ensuite, Shower
- Level: Main
- Area: 132
- Dimensions: 12 x 11
Bedroom 2
- Features: Bathtub With Shower, Ensuite
- Level: Main
- Area: 132
- Dimensions: 12 x 11
Dining room
- Features: Great Room, Living Room Dining Room Combo, High Ceilings
- Level: Main
Kitchen
- Features: Dishwasher, Disposal, Eat Bar, Great Room, Microwave, Free Standing Range, High Ceilings, Peninsula, Plumbed For Ice Maker, Solid Surface Countertop
- Level: Main
- Area: 60
- Width: 5
Living room
- Features: Great Room, Living Room Dining Room Combo, Sliding Doors, High Ceilings
- Level: Main
- Area: 136
- Dimensions: 17 x 8
Heating
- Mini Split
Cooling
- Heat Pump
Appliances
- Included: Dishwasher, Disposal, Free-Standing Range, Microwave, Plumbed For Ice Maker, Stainless Steel Appliance(s), Electric Water Heater, Tank Water Heater
- Laundry: Hookup Available, Laundry Room
Features
- High Ceilings, Hookup Available, Bathtub With Shower, Great Room, Living Room Dining Room Combo, Eat Bar, Peninsula, Shower
- Doors: Sliding Doors
- Windows: Double Pane Windows, Vinyl Frames
- Basement: Crawl Space
Interior area
- Total structure area: 1,015
- Total interior livable area: 1,015 sqft
Property
Parking
- Parking features: On Street
- Has uncovered spaces: Yes
Accessibility
- Accessibility features: Natural Lighting, Accessibility
Features
- Stories: 2
- Patio & porch: Covered Patio
- Exterior features: Yard
- Fencing: Fenced
- Has view: Yes
- View description: Trees/Woods
Lot
- Features: Level
Details
- Additional structures: HookupAvailable
- Parcel number: R732314
- Zoning: RM2
Construction
Type & style
- Home type: Townhouse
- Property subtype: Residential, Condominium, Townhouse
Materials
- Cement Siding, Lap Siding
- Foundation: Concrete Perimeter, Stem Wall
- Roof: Composition
Condition
- New Construction
- New construction: Yes
- Year built: 2025
Details
- Warranty included: Yes
Utilities & green energy
- Sewer: Public Sewer
- Water: Public
Community & HOA
Community
- Security: Sidewalk
- Subdivision: Humboldt
HOA
- Has HOA: Yes
- HOA fee: $83 monthly
Location
- Region: Portland
Financial & listing details
- Price per square foot: $304/sqft
- Date on market: 5/13/2026
- Cumulative days on market: 26 days
- Listing terms: Cash,Conventional,VA Loan
- Road surface type: Paved
Price history
| Date | Event | Price |
|---|---|---|
| 7/9/2026 | Sold | $308,900-0.3%$304/sqft |
Source:  RMLS (OR) #559379702 Report a problem RMLS (OR) #559379702 Report a problem | ||
| 6/8/2026 | Pending sale | $309,900$305/sqft |
Source: RMLS (OR) #559379702 Report a problem | ||
| 5/13/2026 | Listed for sale | $309,900$305/sqft |
Source: RMLS (OR) #559379702 Report a problem | ||
Public tax history
Tax history is unavailable.
Neighborhood: Humboldt
Nearby homes
- $308,900-- bd2 ba1k sqft5864 N Missouri Ave, Portland, OR 97217Sold
- $---- bd-- ba-- sqft5826 N Missouri Ave, Portland, OR 97217Off Market
- $289,9002 bd3 ba1k sqft5866 N Missouri Ave #4, Portland, OR 97217New Construction
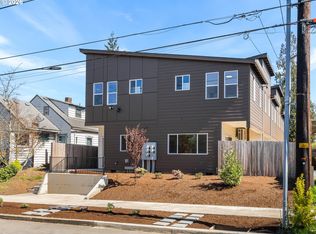
- $313,9002 bd3 ba1k sqft5862 N Missouri Ave #2, Portland, OR 97217Sold
- $288,600-- bd2 ba1k sqft5868 N Missouri Ave, Portland, OR 97217Off Market
- $319,9002 bd3 ba1k sqft5860 N Missouri Ave #1, Portland, OR 97217New Construction
- $319,9002 bd3 ba1k sqft5868 N Missouri Ave #5, Portland, OR 97217New Construction
- $--2 bd1 ba975 sqft1042 N Simpson St, Portland, OR 97217Off Market
Nearby schools
GreatSchools rating
- 9/10Beach Elementary SchoolGrades: PK-5Distance: 0.6 mi
- 8/10Ockley Green Middle SchoolGrades: 6-8Distance: 0.2 mi
- 5/10Jefferson High SchoolGrades: 9-12Distance: 0.4 mi
Schools provided by the listing agent
- Elementary: Beach
- Middle: Ockley Green
- High: Roosevelt
Source: RMLS (OR). This data may not be complete. We recommend contacting the local school district to confirm school assignments for this home.
Get a cash offer in 3 minutes
Find out how much your home could sell for in as little as 3 minutes with a no-obligation cash offer.
Estimated market value
$308,900
Get a cash offer in 3 minutes
Find out how much your home could sell for in as little as 3 minutes with a no-obligation cash offer.
Estimated market value
$308,900
- Oregon
- Multnomah County
- Portland
- 97217
- Humboldt
- 5864 N Missouri Ave Unit 3
