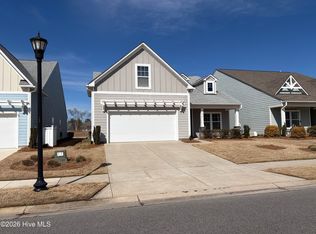
Beautifully maintained and full of thoughtful upgrades, this Brunswick Forest 3 bedroom, 3 bath charming home of 2,304 square feet is a rare find! Built in 2020 in the coveted section of Park West, you will be impressed from the moment you arrive by the lovely landscaping, covered front porch, and elegant entrance. Stepping inside this immaculate home, you'll notice the meticulous craftsmanship, 10-foot coffered ceilings, designer window coverings, contemporary LVP flooring throughout all living spaces and the primary suite, and overall attention to detail. Just past a spacious secondary bedroom with full hall bathroom, you are greeted by the large, open living room featuring a cozy gas fireplace, elegant trey ceiling with ceiling fan, beautifully custom-crafted cabinets, and expansive windows. The light-filled kitchen is a showstopper with abundant cabinets, roll out drawers, stunning granite countertops, subway tile backsplash, stainless steel appliances, butler's pantry/coffee station, large pantry, and center kitchen island. A sunny breakfast nook offers everyday dining, and a formal dining room off the kitchen offers space for all your special occasions. You'll delight in the 8x16 glassed sunroom enclosure with porcelain floors with enough room for relaxing and entertaining year-round. Beyond the enclosed sunroom you will find an enlarged outside rear patio with awning to enjoy your beautiful coastal lifestyle. The downstairs primary bedroom with tray ceiling offers lots of natural light and features a spacious sitting room/office space with direct access to the porch. The upgraded master bathroom boasts a luxurious walk-in shower, dual sinks, and huge custom-designed closet. The spacious laundry room is located off the main entrance. Upstairs, you'll find a private bedroom and a full bathroom. A spacious 2-car garage with shelving features plenty of room for oversized vehicles. There is also a 220 outlet wired into the electrical panel for a generator as well as a whole-house surge protector. The HOA dues for Park West include lawn maintenance, so you'll have plenty of time to enjoy all that this amazing community has to offer! The resort-style amenities of Brunswick Forest are unparalleled with a Fitness & Wellness Center, three outdoor pools, an indoor pool, tennis courts, pickleball courts, parks, and walking trails. The prestigious 18-hole Cape Fear National Golf Course is located within Brunswick Forest for golf enthusiasts. The Villages of Brunswick Forest offers outstanding shopping, dining, and medical facilities. Call today to be impressed with this fabulous home and resort-style community.
Sold for $552,000
$552,000
5864 Park West Circle, Leland, NC 28451
3beds
2,304sqft
Single Family Residence
Built in 2020
5,662 Square Feet Lot
$550,700 Zestimate®
$240/sqft
$2,518 Estimated rent
Home value
$550,700
$507,000 - $600,000
$2,518/mo
Zestimate® history
Owner options
List your home for rent
$2,518/mo
Rent Zestimate®
Find your next renter with Zillow Rental Manager. Plus, with online applications, you can quickly screen prospective tenants – for free.
$2,518/mo
Rent Zestimate®
Refinance and save
$4,902/mo
Est. payment
Refinancing to a lower rate could help reduce your monthly payments and save thousands over the life of the loan.
$4,902/mo
Est. payment
Explore your selling options
Work with a Zillow partner agent
Leverage their expertise and Zillow's premium Showcase listings to get your home seen by more buyers.
Get startedList with your own agent
Get your home in front of millions of buyers by listing it on Zillow.
Learn how to do itSell it yourself
Take full control of how buyers see your home on Zillow by listing For Sale by Owner (FSBO).
List your homeWhat's special
Zillow last checked:
Listing updated:
Listed by:
Jerry L Helms 910-371-2434,
Brunswick Forest Realty, LLC,
John B Avera 910-367-3456,
Brunswick Forest Realty, LLC
Bought with:
Jessica Daniel Real Estate Group
Coldwell Banker Sea Coast Advantage
Tara Taylor, 327721
Coldwell Banker Sea Coast Advantage
Source: Hive MLS,MLS#: 100534231 Originating MLS: Cape Fear Realtors MLS, Inc.
Originating MLS: Cape Fear Realtors MLS, Inc.Facts & features
Interior
Bedrooms & bathrooms
- Bedrooms: 3
- Bathrooms: 3
- Full bathrooms: 3
Rooms
- Room types: Master Bedroom, Other, Bedroom 2, Living Room, Breakfast Nook, Dining Room, Laundry, Sunroom, Bedroom 3
Primary bedroom
- Level: First
- Dimensions: 16 x 13
Bedroom 2
- Level: First
- Dimensions: 10 x 11.1
Bedroom 3
- Level: Second
- Dimensions: 16.9 x 13.8
Breakfast nook
- Level: First
- Dimensions: 10 x 12
Dining room
- Level: First
- Dimensions: 11 x 13
Kitchen
- Level: First
- Dimensions: 15 x 12
Laundry
- Level: First
- Dimensions: 10 x 6
Living room
- Level: First
- Dimensions: 17 x 17
Other
- Description: master sitting room
- Level: First
- Dimensions: 12 x 13
Sunroom
- Level: First
- Dimensions: 8 x 16
Heating
- Heat Pump, Natural Gas
Cooling
- Zoned
Appliances
- Included: Gas Oven, Built-In Microwave, Dishwasher
- Laundry: Laundry Room
Features
- Master Downstairs, Walk-in Closet(s), Tray Ceiling(s), Ceiling Fan(s), Walk-In Closet(s)
- Flooring: Laminate, Tile
- Basement: None
- Attic: Walk-In
Interior area
- Total structure area: 2,304
- Total interior livable area: 2,304 sqft
Property
Parking
- Total spaces: 2
- Parking features: Garage Faces Front, Off Street, Paved
- Garage spaces: 2
Accessibility
- Accessibility features: None
Features
- Levels: Two
- Stories: 2
- Patio & porch: Covered, Enclosed, Patio, Porch
- Exterior features: Irrigation System, Cluster Mailboxes
- Fencing: None
Lot
- Size: 5,662 Square Feet
- Dimensions: 110 x 50 x 110 x 50
Details
- Parcel number: 071ba008
- Zoning: PUD
- Special conditions: Standard
Construction
Type & style
- Home type: SingleFamily
- Property subtype: Single Family Residence
Materials
- Fiber Cement
- Foundation: Slab
- Roof: Architectural Shingle
Condition
- New construction: No
- Year built: 2020
Utilities & green energy
- Sewer: Public Sewer
- Water: Public
- Utilities for property: Natural Gas Connected, Sewer Connected, Water Connected
Green energy
- Green verification: HERS Index Score
Community & HOA
Community
- Security: Smoke Detector(s)
- Subdivision: Brunswick Forest
HOA
- Has HOA: Yes
- Amenities included: Basketball Court, Clubhouse, Comm Garden, Pool, Dog Park, Fitness Center, Golf Course, Indoor Pool, Jogging Path, Maintenance Common Areas, Maintenance Grounds, Meeting Room, Park, Party Room, Pickleball, Picnic Area, Playground, Ramp, Restaurant, Security, Sidewalks, Spa/Hot Tub, Street Lights, Tennis Court(s), Trail(s)
- HOA fee: $1,650 annually
- HOA name: Brunswick Forest Master Association
- HOA phone: 910-256-2021
- Second HOA fee: $1,732 annually
- Second HOA name: Park West Neighborhood HOA
- Second HOA phone: 910-256-2021
Location
- Region: Leland
Financial & listing details
- Price per square foot: $240/sqft
- Tax assessed value: $452,250
- Annual tax amount: $2,892
- Date on market: 11/27/2025
- Cumulative days on market: 22 days
- Listing agreement: Exclusive Right To Sell
- Listing terms: Construction to Perm.,Cash,Conventional,FHA,USDA Loan,VA Loan
- Road surface type: Paved
Price history
| Date | Event | Price |
|---|---|---|
| 12/18/2025 | Sold | $552,000-5.6%$240/sqft |
Source:  Hive MLS #100534231 Report a problem Hive MLS #100534231 Report a problem | ||
| 10/24/2025 | Contingent | $584,900$254/sqft |
Source: Hive MLS #100534231 Report a problem | ||
| 10/3/2025 | Listed for sale | $584,900+64.5%$254/sqft |
Source: Hive MLS #100534231 Report a problem | ||
| 2/12/2021 | Sold | $355,500$154/sqft |
Source: Hive MLS #100213284 Report a problem | ||
| 1/12/2021 | Pending sale | $355,500$154/sqft |
Source: Hive MLS #100213284 Report a problem | ||
| 10/14/2020 | Price change | $355,500-1.2%$154/sqft |
Source: True Homes - Coastal Report a problem | ||
| 9/29/2020 | Price change | $359,900-1.4%$156/sqft |
Source: True Homes - Coastal Report a problem | ||
| 7/1/2020 | Price change | $365,000-1.3%$158/sqft |
Source: True Homes - Coastal Report a problem | ||
| 6/9/2020 | Price change | $369,900-2.4%$161/sqft |
Source: True Homes - Coastal Report a problem | ||
| 6/7/2020 | Listed for sale | $378,900$164/sqft |
Source: True Homes - Coastal Report a problem | ||
Public tax history
| Year | Property taxes | Tax assessment |
|---|---|---|
| 2025 | $2,892 | $452,250 |
| 2024 | $2,892 +9.3% | $452,250 +3.4% |
| 2023 | $2,646 +6% | $437,570 +28.9% |
| 2022 | $2,495 -11.7% | $339,530 |
| 2021 | $2,826 +15107.5% | $339,530 +352.7% |
| 2020 | $19 -96.5% | $75,000 |
| 2019 | $536 | $75,000 |
Find assessor info on the county website
Neighborhood: 28451
Nearby homes
- $501,2003 bd2 ba2.2k sqft5868 Park West Cir, Leland, NC 28451Off Market
- $502,2003 bd3 ba2.7k sqft5860 Park West Cir, Leland, NC 28451Off Market
- $2,6003 bd3 ba-- sqft5872 Park West Cir, Leland, NC 28451For Rent
- $432,8003 bd2 ba1.6k sqft5856 Park West Cir, Leland, NC 28451Off Market
- $458,2003 bd3 ba1.8k sqft5876 Park West Cir, Leland, NC 28451Off Market
- $496,8003 bd3 ba2.7k sqft5861 Park West Cir, Leland, NC 28451Off Market
- $505,0003 bd3 ba2.3k sqft5865 Park West Cir, Leland, NC 28451Sold
- $465,0003 bd2 ba1.9k sqft5857 Park West Cir, Leland, NC 28451Off Market
Nearby schools
GreatSchools rating
- 4/10Town Creek MiddleGrades: 5-8Distance: 3.4 mi
- 4/10North Brunswick HighGrades: 9-12Distance: 4.7 mi
- 8/10Town Creek ElementaryGrades: K-4Distance: 3.6 mi
Schools provided by the listing agent
- Elementary: Town Creek
- Middle: Town Creek
- High: North Brunswick
Source: Hive MLS. This data may not be complete. We recommend contacting the local school district to confirm school assignments for this home.
Get a cash offer in 3 minutes
Find out how much your home could sell for in as little as 3 minutes with a no-obligation cash offer.
Estimated market value
$550,700
Get a cash offer in 3 minutes
Find out how much your home could sell for in as little as 3 minutes with a no-obligation cash offer.
Estimated market value
$550,700
- North Carolina
- Brunswick County
- Leland
- 28451
- 5864 Park West Circle
Nearby cities
Nearby zip codes
Other Leland Topics
