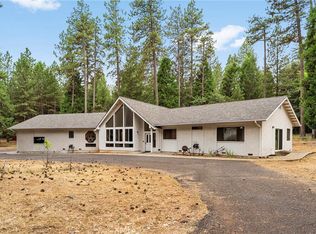
As you enter this private and peaceful property on the paved circle driveway you will find a well maintained updated custom 3 bedroom home with 3 car garage and a 260 square foot studio with its own bathroom, newer mini split for heat n air and a 11 x 10 foot deck, large country kitchen with oak cabinets, pantry, skylights, tile countertops and newer appliances 2019, large living room with picture windows to look over the beautiful and level 3 acres, living room has vaulted wood ceilings, skylights and a woodstove that heats the whole house or use the central heat n air, Metal roof was installed in 2023, Arizona room also has vaulted wood ceilings and is 270 square feet. New LVP flooring installed in 2020, large master bedroom with large attic space above and a ceiling ladder to access for storage, enjoy the outdoors from a 45' and 8' foot deck that had new railings and deck boards installed in 2024 or sit under the covered patio that is 25' x 8' feet, new siding installed in 2023, indoor laundry with abundant oak storage cabinets and a washtub, plenty of covered parking - 22x24, 25x19 and a 40x20 carport, 13 x 7 shed, all bedrooms have ceiling fans, large fenced garden area, PGnE
Centerville canal is just inside the westerly property line with deeded water rights, Starlink is used for internet access and can be transferred to buyer, average PGnE bill is $285 and propane around $65 a month, well house is 8'x8' and generator is included along with all appliances and washer n dryer
Sold for $457,000
Zillow last checked:
Listing updated:
Bought with:
Elise Baron, DRE #02241413
Keller Williams Realty Chico Area
Source: CRMLS,MLS#: PA26114577 Originating MLS: California Regional MLS
Originating MLS: California Regional MLSPrice history
| Date | Event | Price |
|---|---|---|
| 7/31/2026 | Sold | $457,000-0.7%$226/sqft |
Source:  CRMLS #PA26114577 Report a problem CRMLS #PA26114577 Report a problem | ||
| 7/1/2026 | Pending sale | $460,000$228/sqft |
Source: CRMLS #PA26114577 Report a problem | ||
| 5/29/2026 | Listed for sale | $460,000+17.9%$228/sqft |
Source: CRMLS #PA26114577 Report a problem | ||
| 3/20/2019 | Sold | $390,000-2.3%$193/sqft |
Source:  CRMLS #SN18283795 Report a problem CRMLS #SN18283795 Report a problem | ||
| 2/27/2019 | Pending sale | $399,000$197/sqft |
Source: CENTURY 21 Select Real Estate, Inc. #SN18283795 Report a problem | ||
| 2/18/2019 | Listed for sale | $399,000-11.1%$197/sqft |
Source: CENTURY 21 Select Real Estate, Inc. #SN18283795 Report a problem | ||
| 1/9/2019 | Listing removed | $449,000$222/sqft |
Source: CENTURY 21 Select Real Estate, Inc. #SN18283795 Report a problem | ||
| 12/2/2018 | Listed for sale | $449,000+57.5%$222/sqft |
Source: CENTURY 21 Select Real Estate, Inc. #SN18283795 Report a problem | ||
| 8/15/2001 | Sold | $285,000$141/sqft |
Source: Public Record Report a problem | ||
Sell for more on Zillow
Get a Zillow Showcase℠ listing at no additional cost and you could sell for .
$458,700
2% more
+$9,174
With Zillow Showcase(estimated)
$467,874
