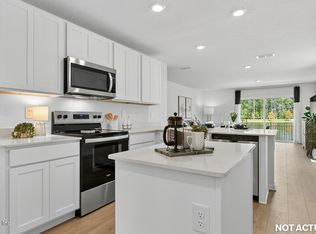
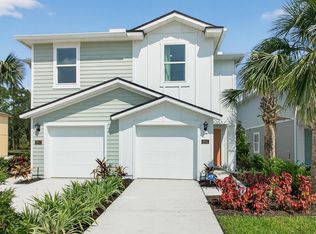
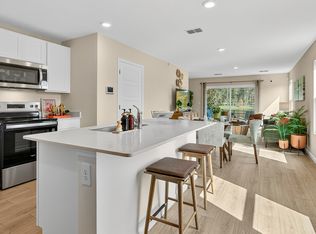
This beautifully designed new construction villa called the Carson by D.R. Horton offering 1,492 square feet of low-maintenance living. This 3 bedroom, 2.5 bath home with a 1 car garage delivers modern style, smart functionality, and comfortable two-story living. The open-concept main floor is perfect for everyday life and entertaining. A spacious kitchen anchors the home, featuring ample cabinetry and counter space, and flows seamlessly into the gathering room to create a bright, connected living area. A convenient half bath downstairs adds extra functionality for guests. Upstairs, all three bedrooms are thoughtfully positioned for privacy. The owner's suite includes a private en-suite bath and generous closet space. Two additional bedrooms share a full bath, making this layout ideal for families, guests, or a home office. With its efficient floor plan, modern finishes, and attached 1 car garage, this D.R. Horton villa offers the perfect blend of comfort and convenience.
Pending
Price increase: $17.8K (8/14)
$277,204
5864 VICTORIA CREEK Lane, Jacksonville, FL 32219
3beds
1,492sqft
Single Family Residence
Built in 2026
-- sqft lot
$276,900 Zestimate®
$186/sqft
$61/mo HOA
What's special
Modern styleModern finishesSmart functionalityEfficient floor planComfortable two-story livingSpacious kitchenConvenient half bath downstairs
- 81 days |
- 17 |
- 0 |
Zillow last checked:
Listing updated:
Listed by:
CHARLIE ROGERS 904-853-9190,
D R HORTON REALTY INC 904-853-9190
Source: realMLS,MLS#: 2147674
Facts & features
Interior
Bedrooms & bathrooms
- Bedrooms: 3
- Bathrooms: 3
- Full bathrooms: 2
- 1/2 bathrooms: 1
Heating
- Central
Cooling
- Central Air
Appliances
- Included: Dishwasher, Disposal, Electric Cooktop, Electric Oven, Electric Range, Microwave, Tankless Water Heater
- Laundry: Electric Dryer Hookup, Upper Level, Washer Hookup
Features
- Kitchen Island, Open Floorplan, Pantry, Primary Bathroom - Shower No Tub, Smart Thermostat, Walk-In Closet(s)
- Flooring: Carpet, Laminate
Interior area
- Total interior livable area: 1,492 sqft
Property
Parking
- Total spaces: 1
- Parking features: Attached, Garage
- Attached garage spaces: 1
Features
- Levels: Two
- Stories: 2
- Patio & porch: Patio
Details
- Parcel number: 0211740585
Construction
Type & style
- Home type: SingleFamily
- Architectural style: Villa
- Property subtype: Single Family Residence
Materials
- Other, Fiber Cement, Frame
- Roof: Shingle
Condition
- Under Construction
- New construction: Yes
- Year built: 2026
Utilities & green energy
- Water: Public
- Utilities for property: Electricity Connected, Sewer Connected, Water Connected
Community & HOA
Community
- Security: Smoke Detector(s)
- Subdivision: Trout River
HOA
- Has HOA: Yes
- HOA fee: $184 quarterly
Location
- Region: Jacksonville
Financial & listing details
- Price per square foot: $186/sqft
- Date on market: 5/29/2026
- Listing terms: Cash,Conventional,FHA,VA Loan
Estimated market value
$276,900
$263,000 - $291,000
$1,816/mo
Price history
| Date | Event | Price |
|---|---|---|
| 8/17/2026 | Pending sale | $277,204$186/sqft |
Source:  realMLS #2147674 Report a problem realMLS #2147674 Report a problem | ||
| 8/14/2026 | Price change | $277,204+6.8%$186/sqft |
Source: realMLS #2147674 Report a problem | ||
| 7/29/2026 | Price change | $259,440-6.1%$174/sqft |
Source: realMLS #2147674 Report a problem | ||
| 5/29/2026 | Listed for sale | $276,440$185/sqft |
Source: realMLS #2147674 Report a problem | ||
Public tax history
Tax history is unavailable.
Monthly payment
Est. payment
Payment breakdown
Explore the cost of this home by adjusting the details. Changes won't be saved.Climate risks
Neighborhood: Lincoln Villas
Nearby schools
GreatSchools rating
- 5/10Rutledge H. Pearson Elementary SchoolGrades: PK-5Distance: 1.3 mi
- 3/10Jean Ribault Middle SchoolGrades: 6-8Distance: 2.5 mi
- 4/10Jean Ribault High SchoolGrades: 9-12Distance: 2.5 mi
Schools provided by the listing agent
- Middle: Jean Ribault
- High: Jean Ribault
Source: realMLS. This data may not be complete. We recommend contacting the local school district to confirm school assignments for this home.
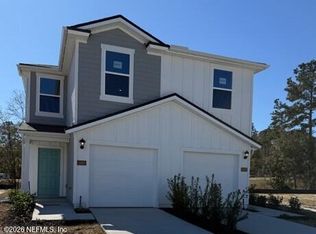
- $246,9903 bd3 ba1.3k sqft5868 Victoria Creek Ln, Jacksonville, FL 32219Sold
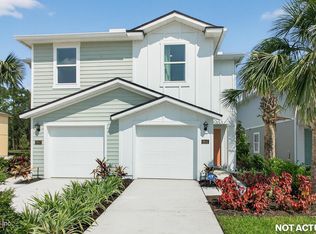
- $277,2043 bd3 ba1.4k sqft5862 Victoria Creek Ln, Jacksonville, FL 32219Pending
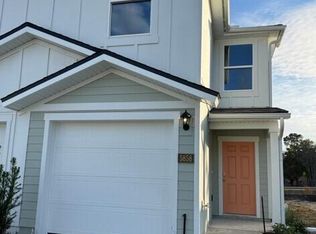
- $258,9903 bd3 ba1.3k sqft5858 Victoria Creek Ln, Jacksonville, FL 32219Sold
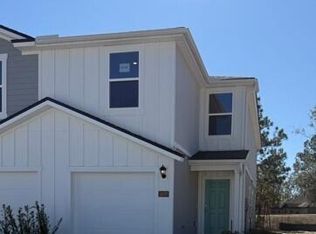
- $247,9903 bd3 ba1.3k sqft5870 Victoria Creek Ln, Jacksonville, FL 32219Sold
- $277,2043 bd3 ba1.4k sqft5874 Victoria Creek Ln, Jacksonville, FL 32219Pending
- $257,5003 bd3 ba1.3k sqft5856 Victoria Creek Ln, Jacksonville, FL 32219Sold
- $277,2043 bd3 ba1.4k sqft5876 Victoria Creek Ln, Jacksonville, FL 32219Pending
- from $269,9903 bd3 ba1.4k sqftCARSON Plan, Trout River, Jacksonville, FL 32219New Construction
A local agent can set up tours, give advice and negotiate with sellers.
Similar homes
- $266,4403 bd3 ba1.4k sqft5883 VICTORIA CREEK Lane, Jacksonville, FL 32219New Construction
 realMLS
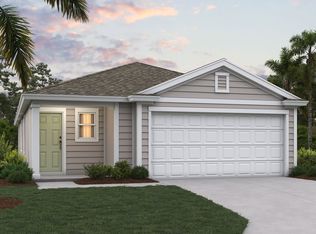
 - from $269,9903 bd3 ba1.4k sqftCARSON Plan, Trout River, Jacksonville, FL 32219New Construction
 DR Horton
 - from $259,9903 bd3 ba1.3k sqftGREYSON II Plan, Trout River, Jacksonville, FL 32219New Construction
 DR Horton
 - from $282,4004 bd2 ba1.6k sqftHARPER+ Plan, Copes Landing, Jacksonville, FL 32219New Construction
 DR Horton
 - $289,0003 bd2 ba1.3k sqft5298 FLORAL BLUFF Court, Jacksonville, FL 32211For SaleMLS ID #2159233, ELISBET CARVAJAL. realMLS
- from $292,4003 bd2 ba1.6k sqftBERKELEY+ Plan, Copes Landing, Jacksonville, FL 32219New ConstructionDR Horton
- $299,8504 bd2 ba1.6k sqft12247 COPPER MALLARD Place, Jacksonville, FL 32219New ConstructionrealMLS
- from $278,4903 bd3 ba1.4k sqftCARSON Plan, Hansen Creek, Jacksonville, FL 32218New ConstructionDR Horton
- $299,8504 bd2 ba1.6k sqft12288 COPPER MALLARD Place, Jacksonville, FL 32219New ConstructionrealMLS
- from $269,4903 bd3 ba1.3k sqftGREYSON II Plan, Hansen Creek, Jacksonville, FL 32218New ConstructionDR Horton
- $285,9403 bd3 ba1.4k sqft12778 GERONIMO Place, Jacksonville, FL 32218New ConstructionrealMLS
- $285,9403 bd3 ba1.4k sqft12776 GERONIMO Place, Jacksonville, FL 32218New ConstructionrealMLS
- from $314,9003 bd2 ba1.6k sqftBERKELEY+ Plan, The Arbors, Jacksonville, FL 32218New ConstructionDR Horton
- $285,9403 bd3 ba1.4k sqft12772 GERONIMO Place, Jacksonville, FL 32218New ConstructionrealMLS
- $285,9403 bd3 ba1.4k sqft12774 GERONIMO Place, Jacksonville, FL 32218New ConstructionrealMLS
- $309,8503 bd2 ba1.6k sqft5372 WHITE GROVE Lane, Jacksonville, FL 32219New ConstructionrealMLS
- $320,8953 bd2 ba1.6k sqft12212 COPPER MALLARD Place, Jacksonville, FL 32219New ConstructionrealMLS
- $339,8504 bd2 ba1.7k sqft12241 COPPER MALLARD Place, Jacksonville, FL 32219New ConstructionrealMLS
- from $319,9003 bd2 ba1.6k sqftBERKELEY II Plan, The Arbors, Jacksonville, FL 32218New ConstructionDR Horton
- $303,8504 bd2 ba1.4k sqft5325 WHITE GROVE Lane, Jacksonville, FL 32219New ConstructionrealMLS
