Make an appointment for 5864 Walsh to see the architectural elements and meticulous maintenance that draw buyers to St. Louis Hills. The entry hall welcomes you to a living room, separate dining room, kitchen with island for meals or prep, half bath, and a spacious family room with woodburning fireplace. Exit the family room to a deck that's perfect for family and friend gatherings and a fenced back yard. Upstairs are three bedrooms and a full bath. Do not miss the amazing oversized (app. 670 sq. ft.) 2-car detached garage with plenty of room for cars, storage and workspace! There are two unfinished walkout basements in the LL, one of which has a separate entrance beneath the family room addition and could be used as a workshop or gym. A new roof will be installed and there have been many updates within the past 5 years: windows (10/24), boiler (10/23), AC (2022, 2023), oven (2/25), refrigerator (8/21), microwave (1/21). Washer, dryer and an HSA home warranty are included. Exclude painted light fixture in front hall.
Closed
Listed by: ReeceNichols Real Estate • Carol A Wilson • 314-369-2191
Bought with: Compass Realty Group
Price Unknown
5864 Walsh St, Saint Louis, MO 63109
3beds
1,980sqft
Single Family Residence
Built in 1933
5,000 Square Feet Lot
$482,000 Zestimate®
$--/sqft
$2,274 Estimated rent
Home value
$482,000
$424,000 - $545,000
$2,274/mo
Zestimate® history
Owner options
List your home for rent
$2,274/mo
Rent Zestimate®
Find your next renter with Zillow Rental Manager. Plus, with online applications, you can quickly screen prospective tenants – for free.
$2,274/mo
Rent Zestimate®
Refinance and save
Refinancing to a lower rate could help reduce your monthly payments and save thousands over the life of the loan.
Explore your selling options
Work with a Zillow partner agent
Leverage their expertise and Zillow's premium Showcase listings to get your home seen by more buyers.
Get startedList with your own agent
Get your home in front of millions of buyers by listing it on Zillow.
Learn how to do itSell it yourself
Take full control of how buyers see your home on Zillow by listing For Sale by Owner (FSBO).
List your homeWhat's special
Woodburning fireplace
Zillow last checked:
Listing updated:
Listed by:
Carol A Wilson 314-369-2191,
ReeceNichols Real Estate,
Stephen Gruszka 314-566-6427,
ReeceNichols Real Estate
Bought with:
Shell Svoboda, 2008013525
Compass Realty Group
Source: MARIS,MLS#: 25063404 Originating MLS: St. Louis Association of REALTORS
Originating MLS: St. Louis Association of REALTORSFacts & features
Interior
Bedrooms & bathrooms
- Bedrooms: 3
- Bathrooms: 2
- Full bathrooms: 1
- 1/2 bathrooms: 1
- Main level bathrooms: 1
Primary bedroom
- Features: Floor Covering: Wood
- Level: Upper
- Area: 187
- Dimensions: 17x11
Bedroom 2
- Features: Floor Covering: Wood
- Level: Upper
- Area: 140
- Dimensions: 14x10
Bedroom 3
- Level: Upper
- Area: 110
- Dimensions: 11x10
Dining room
- Features: Floor Covering: Wood
- Level: Main
- Area: 168
- Dimensions: 14x12
Family room
- Features: Floor Covering: Wood
- Level: Main
- Area: 300
- Dimensions: 20x15
Kitchen
- Features: Floor Covering: Wood
- Level: Main
- Area: 143
- Dimensions: 13x11
Living room
- Features: Floor Covering: Wood
- Level: Main
- Area: 234
- Dimensions: 18x13
Heating
- Natural Gas, Radiant
Cooling
- Central Air
Appliances
- Included: Gas Cooktop, Dishwasher, Microwave, Electric Oven, Refrigerator
Features
- Breakfast Bar, Custom Cabinetry, Eat-in Kitchen, Entrance Foyer, Kitchen Island, Pantry, Separate Dining, Special Millwork, Walk-In Closet(s)
- Flooring: Vinyl, Wood
- Doors: Panel Door(s)
- Basement: Full,Walk-Out Access
- Number of fireplaces: 2
- Fireplace features: Decorative, Family Room, Living Room, Wood Burning
Interior area
- Total structure area: 1,980
- Total interior livable area: 1,980 sqft
- Finished area above ground: 1,980
Property
Parking
- Total spaces: 2
- Parking features: Detached, Off Street, Oversized
- Garage spaces: 2
Features
- Levels: Two
Lot
- Size: 5,000 Square Feet
- Dimensions: 40 x 125
- Features: Level, Near Public Transit
Details
- Additional structures: Garage(s)
- Parcel number: 57480000600
- Special conditions: Standard
Construction
Type & style
- Home type: SingleFamily
- Architectural style: Traditional
- Property subtype: Single Family Residence
Materials
- Brick, Frame
Condition
- Year built: 1933
Utilities & green energy
- Electric: Ameren
- Sewer: Public Sewer
- Water: Public
- Utilities for property: Electricity Connected, Natural Gas Connected
Community & HOA
Community
- Subdivision: St Louis Hills
HOA
- Has HOA: No
Location
- Region: Saint Louis
Financial & listing details
- Tax assessed value: $83,380
- Annual tax amount: $6,442
- Date on market: 9/26/2025
- Cumulative days on market: 68 days
- Listing terms: Cash,Conventional
- Ownership: Private
- Electric utility on property: Yes
Price history
| Date | Event | Price |
|---|---|---|
| 12/3/2025 | Sold | -- |
Source:  MARIS #25063404 Report a problem MARIS #25063404 Report a problem | ||
| 9/27/2025 | Contingent | $474,900$240/sqft |
Source: MARIS #25063404 Report a problem | ||
| 9/26/2025 | Listed for sale | $474,900$240/sqft |
Source: MARIS #25063404 Report a problem | ||
| 9/19/2003 | Sold | -- |
Source: Agent Provided Report a problem | ||
Public tax history
| Year | Property taxes | Tax assessment |
|---|---|---|
| 2025 | $6,963 +8.1% | $83,380 +12.8% |
| 2024 | $6,442 +4.5% | $73,940 |
| 2023 | $6,163 +5.8% | $73,940 +5.4% |
| 2022 | $5,824 +0.1% | $70,120 |
| 2021 | $5,816 +12.8% | $70,120 +11.7% |
| 2020 | $5,154 | $62,800 |
| 2019 | $5,154 | $62,800 +22.5% |
| 2018 | $5,154 +2.5% | $51,280 |
| 2017 | $5,026 +24% | $51,280 +6.8% |
| 2016 | $4,052 +10.4% | $48,010 |
| 2015 | $3,672 +8.2% | $48,010 |
| 2014 | $3,393 | $48,010 +8.2% |
| 2013 | $3,393 | $44,370 -5.9% |
| 2012 | -- | $47,140 |
| 2011 | -- | $47,140 |
| 2010 | -- | $47,140 -0.3% |
| 2009 | $3,170 +13.7% | $47,270 |
| 2008 | $2,788 | $47,270 -5.8% |
| 2007 | $2,788 | $50,160 |
| 2006 | $2,788 +1% | $50,160 +27.1% |
| 2005 | $2,759 +30.2% | $39,480 +37.8% |
| 2004 | $2,120 +3% | $28,650 |
| 2003 | $2,058 +7.5% | $28,650 +10.2% |
| 2002 | $1,915 | $25,990 |
| 2001 | -- | $25,990 +13.7% |
| 2000 | -- | $22,860 |
Find assessor info on the county website
Neighborhood: St. Louis Hills
Nearby homes
- $442,000-- bd1 ba1.5k sqft5868 Walsh St, Saint Louis, MO 63109Off Market
- $684,2004 bd3 ba3k sqft5858 Walsh St, Saint Louis, MO 63109Off Market

- $--3 bd3 ba2k sqft5872 Walsh St, Saint Louis, MO 63109Sold
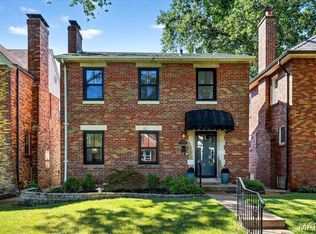
- $516,3004 bd3 ba1.7k sqft5854 Walsh St, Saint Louis, MO 63109Off Market

- $442,700-- bd1 ba1.8k sqft5874 Walsh St, Saint Louis, MO 63109Off Market
- $597,6003 bd1 ba1.8k sqft5850 Walsh St, Saint Louis, MO 63109Off Market
- $359,300-- bd1 ba1.7k sqft5865 Loran St, Saint Louis, MO 63109Off Market
- $301,400-- bd1 ba1.2k sqft5863 Loran St, Saint Louis, MO 63109Off Market
Nearby schools
GreatSchools rating
- 4/10Buder Elementary SchoolGrades: PK-5Distance: 0.8 mi
- 3/10Long Middle Community Ed. CenterGrades: 6-8Distance: 1.5 mi
- 1/10Roosevelt High SchoolGrades: 9-12Distance: 3.4 mi
Schools provided by the listing agent
- Elementary: Buder Elem.
- Middle: Long Middle Community Ed. Center
- High: Roosevelt High
Source: MARIS. This data may not be complete. We recommend contacting the local school district to confirm school assignments for this home.
Get a cash offer in 3 minutes
Find out how much your home could sell for in as little as 3 minutes with a no-obligation cash offer.
Estimated market value
$482,000
Get a cash offer in 3 minutes
Find out how much your home could sell for in as little as 3 minutes with a no-obligation cash offer.
Estimated market value
$482,000
