Constructed in 2016, this 3419 square foot 4 bedroom 2-1/2 bath Pulte built "Riverton" Colonial is situated deep in the beautiful Pinehurst Acres subdivision. Located in the highly sought-after South Lyon School District, this home offers great walkability within the subdivision, a community clubhouse, and a pool. The open concept kitchen that overlooks the sun room and great rooms is a chef’s dream with its walk-in pantry, center island, granite countertops, stainless steel appliances, and planning center - great for a second home office! The dining room is elegantly designed with wainscoting and crown molding. Enjoy plenty of natural light in the sunroom addition. Upstairs, you'll find 4 bedrooms, a laundry room, and an entertainment area. Dramatic hand scraped style wood floors on both main and upper levels. 4 bedrooms on the upper level including a primary suite with an oversized walk in shower, and super sized closet. Open upper level flex space can be used as a study or entertainment room, or exercise area. The rear composite deck off the sunroom offers a private retreat for those hot summer evenings. The garage is uniquely constructed to offer a 4th space inside that could also be used as a workshop or storage space. The unfinished daylight basement plumbed for a full bath offers a blank canvas for you to finish according to your desires. Water heater replaced 2024. Tastefully decorated and fully equipped with all window treatments, this home is ready for its new owner to create lasting memories. Nothing left to do but move in!
Sold for $670,000
$670,000
58640 Winnowing Cir, South Lyon, MI 48178
4beds
3,419sqft
Single Family Residence
Built in 2016
9,147 Square Feet Lot
$709,600 Zestimate®
$196/sqft
$4,012 Estimated rent
Home value
$709,600
$674,000 - $745,000
$4,012/mo
Zestimate® history
Owner options
List your home for rent
$4,012/mo
Rent Zestimate®
Find your next renter with Zillow Rental Manager. Plus, with online applications, you can quickly screen prospective tenants – for free.
$4,012/mo
Rent Zestimate®
Refinance and save
$5,233/mo
Est. payment
Refinancing to a lower rate could help reduce your monthly payments and save thousands over the life of the loan.
$5,233/mo
Est. payment
Explore your selling options
Work with a Zillow partner agent
Leverage their expertise and Zillow's premium Showcase listings to get your home seen by more buyers.
Get startedList with your own agent
Get your home in front of millions of buyers by listing it on Zillow.
Learn how to do itSell it yourself
Take full control of how buyers see your home on Zillow by listing For Sale by Owner (FSBO).
List your homeWhat's special
Zillow last checked:
Listing updated:
Listed by:
Timothy J Gilson 248-385-8005,
Good Company,
Daniel Blandon 231-409-2021,
Good Company
Bought with:
Brian Lilly, 6501423545
EXP Realty Main
Source: Realcomp II,MLS#: 20240047579
Facts & features
Interior
Bedrooms & bathrooms
- Bedrooms: 4
- Bathrooms: 3
- Full bathrooms: 2
- 1/2 bathrooms: 1
Primary bedroom
- Level: Second
- Dimensions: 14 x 17
Bedroom
- Level: Second
- Dimensions: 11 x 13
Bedroom
- Level: Second
- Dimensions: 12 x 18
Bedroom
- Level: Second
- Dimensions: 11 x 14
Primary bathroom
- Level: Second
- Dimensions: 10 x 10
Other
- Level: Second
- Dimensions: 8 x 8
Other
- Level: Entry
- Dimensions: 5 x 5
Other
- Level: Entry
- Dimensions: 18 x 18
Other
- Level: Entry
- Dimensions: 5 x 6
Dining room
- Level: Entry
- Dimensions: 12 x 14
Kitchen
- Level: Entry
- Dimensions: 13 x 19
Laundry
- Level: Entry
- Dimensions: 6 x 8
Library
- Level: Entry
- Dimensions: 11 x 12
Loft
- Level: Second
- Dimensions: 13 x 16
Other
- Level: Entry
- Dimensions: 6 x 11
Other
- Level: Entry
- Dimensions: 11 x 12
Heating
- Forced Air, Natural Gas
Cooling
- Ceiling Fans, Central Air
Appliances
- Included: Built In Electric Oven, Dishwasher, Disposal, Dryer, Free Standing Refrigerator, Gas Cooktop, Humidifier, Microwave, Stainless Steel Appliances, Washer
Features
- High Speed Internet, Programmable Thermostat
- Basement: Daylight,Unfinished
- Has fireplace: Yes
- Fireplace features: Gas, Great Room
Interior area
- Total interior livable area: 3,419 sqft
- Finished area above ground: 3,419
Property
Parking
- Total spaces: 4
- Parking features: Four Car Garage, Attached, Direct Access, Electricityin Garage, Garage Door Opener
- Attached garage spaces: 4
Features
- Levels: Two
- Stories: 2
- Entry location: GroundLevelwSteps
- Patio & porch: Covered, Deck, Porch
- Exterior features: Lighting
- Pool features: Community, In Ground, Outdoor Pool
Lot
- Size: 9,147 Square Feet
- Dimensions: 75 x 121
- Features: Sprinklers
Details
- Parcel number: 2121304194
- Special conditions: Short Sale No,Standard
Construction
Type & style
- Home type: SingleFamily
- Architectural style: Colonial
- Property subtype: Single Family Residence
Materials
- Brick, Vinyl Siding
- Foundation: Basement, Poured
- Roof: Asphalt
Condition
- New construction: No
- Year built: 2016
Utilities & green energy
- Sewer: Public Sewer
- Water: Public
Community & HOA
Community
- Features: Clubhouse
- Subdivision: PINEHURST ACRES CONDO OCCPN 1887
HOA
- Has HOA: Yes
- HOA fee: $900 annually
Location
- Region: South Lyon
Financial & listing details
- Price per square foot: $196/sqft
- Tax assessed value: $262,230
- Annual tax amount: $8,025
- Date on market: 7/19/2024
- Cumulative days on market: 20 days
- Listing agreement: Exclusive Right To Sell
- Listing terms: Cash,Conventional,FHA,Va Loan
- Exclusions: Exclusion(s) Exist
Price history
| Date | Event | Price |
|---|---|---|
| 8/21/2024 | Sold | $670,000-1.3%$196/sqft |
Source:  Realcomp II #20240047579 Report a problem Realcomp II #20240047579 Report a problem | ||
| 8/14/2024 | Pending sale | $679,000$199/sqft |
Source: Realcomp II #20240047579 Report a problem | ||
| 8/1/2024 | Price change | $679,000-1.5%$199/sqft |
Source: Realcomp II #20240047579 Report a problem | ||
| 7/19/2024 | Listed for sale | $689,000+20.9%$202/sqft |
Source: Realcomp II #20240047579 Report a problem | ||
| 12/22/2021 | Sold | $570,000+24.5%$167/sqft |
Source: Public Record Report a problem | ||
| 1/18/2017 | Sold | $457,700$134/sqft |
Source: Public Record Report a problem | ||
Public tax history
| Year | Property taxes | Tax assessment |
|---|---|---|
| 2025 | $8,624 +5.9% | $323,050 +7.1% |
| 2024 | $8,143 +5% | $301,600 +10.4% |
| 2023 | $7,755 +9.7% | $273,140 +9.4% |
| 2022 | $7,069 +0.5% | $249,750 +3.5% |
| 2021 | $7,034 | $241,260 +0.9% |
| 2020 | -- | $239,120 +2.1% |
| 2019 | $7,154 +0.1% | $234,170 +2.4% |
| 2018 | $7,150 +2753.5% | $228,610 +1.8% |
| 2017 | $251 | $224,570 +461.4% |
| 2016 | $251 | $40,000 +5.3% |
| 2015 | -- | $37,970 +190.3% |
| 2014 | -- | $13,080 -10% |
| 2011 | -- | $14,540 -15% |
| 2010 | $1,369 +4206.1% | $17,100 -20% |
| 2009 | $32 | $21,380 |
Find assessor info on the county website
Neighborhood: 48178
Nearby homes
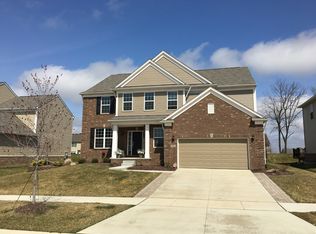
- $674,5004 bd2 ba3.1k sqft58664 Winnowing Cir N, South Lyon, MI 48178Off Market
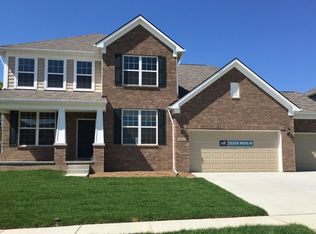
- $75,940-- bd3 ba-- sqft58640 Winnowing Cir N #194, South Lyon, MI 48178Off Market
- $630,9004 bd2 ba3.3k sqft58692 Winnowing Cir N, South Lyon, MI 48178Off Market
- $746,7004 bd4 ba3.5k sqft58655 Winnowing Cir N, South Lyon, MI 48178Off Market
- $714,9004 bd2 ba3.4k sqft58689 Winnowing Cir N, South Lyon, MI 48178Off Market
- $661,4004 bd4 ba2.8k sqft58716 Winnowing Cir N, South Lyon, MI 48178Off Market
- $615,2005 bd3 ba3k sqft25003 Carriage Ln, South Lyon, MI 48178Off Market
- $698,4005 bd5 ba3.1k sqft58713 Winnowing Cir N, South Lyon, MI 48178Off Market
Nearby schools
GreatSchools rating
- 9/10Sayre Elementary SchoolGrades: K-5Distance: 1.4 mi
- 8/10Centennial Middle SchoolGrades: 6-8Distance: 2.1 mi
- 8/10South Lyon High SchoolGrades: 9-12Distance: 1.1 mi
Get a cash offer in 3 minutes
Find out how much your home could sell for in as little as 3 minutes with a no-obligation cash offer.
Estimated market value
$709,600
Get a cash offer in 3 minutes
Find out how much your home could sell for in as little as 3 minutes with a no-obligation cash offer.
Estimated market value
$709,600
- Michigan
- Oakland County
- South Lyon
- 48178
- 58640 Winnowing Cir
Nearby cities
Nearby zip codes
Other South Lyon Topics
