Virtually Staged. Welcome home to this beautifully maintained solid block residence located in a quiet, golf cart-friendly neighborhood with no HOA and situated in a non-evacuation zone. Framed by a classic white picket fence, majestic oak trees, and lush mature landscaping, this property offers outstanding curb appeal and a warm, inviting feel. A brick walkway with low-voltage landscape lighting leads to the covered front porch, complete with a retractable awning, creating the perfect place to relax and enjoy the peaceful setting. Inside, the freshly painted interior features durable laminate and tile flooring throughout, abundant natural light, and a comfortable, easy-flow layout. The spacious kitchen is both stylish and functional with solid wood cabinetry, solid surface countertops, and stainless-steel appliances. The updated accessible bathroom features a marble vanity and a walk-in shower, while all three bedrooms are generously sized and filled with natural light. The oversized third bedroom offers exceptional flexibility and can serve as a home office, family room, playroom, or guest retreat. Step outside to your own private backyard sanctuary. The fully vinyl-fenced yard is designed for year-round enjoyment and includes a screened gazebo, irrigation system with reclaimed water, and an impressive air-conditioned shed complete with workshop space and multiple storage lofts. Additional features include double-pane windows, updated electrical, newer exterior paint, and a one-car garage with an additional storage loft. Conveniently located with easy access to vibrant downtown St. Petersburg, award-winning Gulf beaches, shopping, dining, and two international airports, this home offers the perfect combination of charm, functionality, affordability and lifestyle. Ask about a limited-time opportunity for a FREE one-year rate buydown available through preferred lending partners. Request the full features and upgrades list and schedule your private tour today!
Sold for $325,000
$325,000
5865 63RD AVENUE N, PINELLAS PARK, FL 33781
3beds
985sqft
Single Family Residence
Built in 1968
5,998 Square Feet Lot
$324,800 Zestimate®
$330/sqft
$2,046 Estimated rent
Home value
$324,800
$309,000 - $341,000
$2,046/mo
Zestimate® history
Owner options
List your home for rent
$2,046/mo
Rent Zestimate®
Find your next renter with Zillow Rental Manager. Plus, with online applications, you can quickly screen prospective tenants – for free.
$2,046/mo
Rent Zestimate®
Refinance and save
$2,258/mo
Est. payment
Refinancing to a lower rate could help reduce your monthly payments and save thousands over the life of the loan.
$2,258/mo
Est. payment
Explore your selling options
Work with a Zillow partner agent
Leverage their expertise and Zillow's premium Showcase listings to get your home seen by more buyers.
Get startedList with your own agent
Get your home in front of millions of buyers by listing it on Zillow.
Learn how to do itSell it yourself
Take full control of how buyers see your home on Zillow by listing For Sale by Owner (FSBO).
List your homeWhat's special
Zillow last checked:
Listing updated:
Listed by:
Amber Stodart 407-234-7141,
CENTURY 21 BEGGINS 800-541-9923
Bought with:
Laura Swido, 3511606
FUTURE HOME REALTY INC
Source: Stellar MLS,MLS#: TB8508761 Originating MLS: Suncoast Tampa
Originating MLS: Suncoast Tampa
Facts & features
Interior
Bedrooms & bathrooms
- Bedrooms: 3
- Bathrooms: 1
- Full bathrooms: 1
Primary bedroom
- Features: Ceiling Fan(s), Built-in Closet
- Level: First
- Area: 144.4 Square Feet
- Dimensions: 15.2x9.5
Bedroom 2
- Features: Ceiling Fan(s), Built-in Closet
- Level: First
- Area: 123.9 Square Feet
- Dimensions: 11.8x10.5
Bedroom 3
- Features: Ceiling Fan(s), Built-in Closet
- Level: First
- Area: 167.4 Square Feet
- Dimensions: 18x9.3
Dining room
- Level: First
- Area: 70.04 Square Feet
- Dimensions: 6.8x10.3
Kitchen
- Features: Granite Counters
- Level: First
- Area: 81.26 Square Feet
- Dimensions: 6.11x13.3
Living room
- Features: Ceiling Fan(s)
- Level: First
- Area: 194.4 Square Feet
- Dimensions: 16.2x12
Heating
- Central
Cooling
- Central Air
Appliances
- Included: Dishwasher, Dryer, Microwave, Range, Refrigerator, Washer
- Laundry: In Garage
Features
- Accessibility Features, Ceiling Fan(s), Eating Space In Kitchen, Kitchen/Family Room Combo, Solid Surface Counters, Solid Wood Cabinets, Thermostat
- Flooring: Laminate, Tile
- Windows: Blinds, Window Treatments, Hurricane Shutters
- Has fireplace: No
Interior area
- Total structure area: 1,296
- Total interior livable area: 985 sqft
Property
Parking
- Total spaces: 1
- Parking features: Driveway, Garage Door Opener, Off Street
- Attached garage spaces: 1
- Has uncovered spaces: Yes
Accessibility
- Accessibility features: Accessible Full Bath
Features
- Levels: One
- Stories: 1
- Patio & porch: Covered, Front Porch, Patio
- Exterior features: Awning(s), Lighting, Storage
- Fencing: Fenced,Vinyl
Lot
- Size: 5,998 Square Feet
- Dimensions: 60 x 100
- Features: Landscaped, Level
- Residential vegetation: Mature Landscaping, Oak Trees, Trees/Landscaped
Details
- Additional structures: Gazebo, Storage, Workshop
- Parcel number: 323016663840040100
- Special conditions: None
Construction
Type & style
- Home type: SingleFamily
- Architectural style: Ranch
- Property subtype: Single Family Residence
Materials
- Block, Concrete
- Foundation: Slab
- Roof: Shingle
Condition
- Completed
- New construction: No
- Year built: 1968
Utilities & green energy
- Sewer: Public Sewer
- Water: Public
- Utilities for property: BB/HS Internet Available, Cable Available, Electricity Connected, Phone Available, Public, Sewer Connected, Sprinkler Recycled, Water Connected
Community & HOA
Community
- Pet fee: $0 monthly
- Subdivision: PARK SOUTH SUB
HOA
- Has HOA: No
Location
- Region: Pinellas Park
Financial & listing details
- Price per square foot: $330/sqft
- Tax assessed value: $247,645
- Annual tax amount: $223
- Date on market: 5/14/2026
- Cumulative days on market: 4 days
- Listing terms: Cash,Conventional,FHA,VA Loan
- Ownership: Fee Simple
- Total actual rent: 0
- Electric utility on property: Yes
- Road surface type: Paved
Price history
| Date | Event | Price |
|---|---|---|
| 6/11/2026 | Sold | $325,000$330/sqft |
Source:  Stellar MLS #TB8508761 Report a problem Stellar MLS #TB8508761 Report a problem | ||
| 5/18/2026 | Pending sale | $325,000$330/sqft |
Source: Stellar MLS #TB8508761 Report a problem | ||
| 5/14/2026 | Listed for sale | $325,000+364.9%$330/sqft |
Source: Stellar MLS #TB8508761 Report a problem | ||
| 10/20/1999 | Sold | $69,900+22.6%$71/sqft |
Source: Public Record Report a problem | ||
| 12/19/1995 | Sold | $57,000+29.5%$58/sqft |
Source: Public Record Report a problem | ||
| 6/1/1995 | Sold | $44,000$45/sqft |
Source: Public Record Report a problem | ||
Public tax history
| Year | Property taxes | Tax assessment |
|---|---|---|
| 2025 | $223 -32.4% | $84,134 +2.9% |
| 2024 | $329 -31.3% | $81,763 +3% |
| 2023 | $480 -6.7% | $79,382 +3% |
| 2022 | $514 +8% | $77,070 +3% |
| 2021 | $476 +2.2% | $74,825 +1.4% |
| 2020 | $465 +0.7% | $73,792 +2.3% |
| 2019 | $462 | $72,133 +1.9% |
| 2018 | $462 -19.8% | $70,788 +2.1% |
| 2017 | $577 -0.3% | $69,332 +2.1% |
| 2016 | $578 -2.5% | $67,906 +0.7% |
| 2015 | $593 -17.8% | $67,434 +0.8% |
| 2014 | $721 -0.2% | $66,899 +1.5% |
| 2013 | $723 -0.3% | $65,910 -0.7% |
| 2012 | $725 | $66,382 +3% |
| 2011 | -- | $64,449 +1.5% |
| 2010 | -- | $63,497 +2.7% |
| 2009 | -- | $61,828 +0.1% |
| 2008 | $663 | $61,766 +3% |
| 2007 | -- | $59,967 -38.1% |
| 2005 | -- | $96,900 +20.1% |
| 2004 | $764 +3% | $80,700 +18.7% |
| 2003 | $742 +6.3% | $68,000 +4.3% |
| 2002 | $698 | $65,200 +14.2% |
| 2001 | $698 +6.3% | $57,100 +12.6% |
| 2000 | $657 | $50,700 |
Find assessor info on the county website
Neighborhood: 33781
Nearby homes
- $249,700-- bd1 ba794 sqft5855 63rd Ave N, Pinellas Park, FL 33781Off Market
- $278,200-- bd2 ba914 sqft5875 63rd Ave N, Pinellas Park, FL 33781Off Market
- $234,7002 bd1 ba816 sqft5860 63rd Ter N, Pinellas Park, FL 33781Off Market
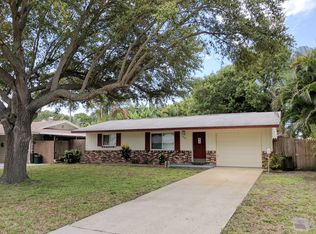
- $287,8002 bd1 ba940 sqft5850 63rd Ter N, Pinellas Park, FL 33781Off Market

- $320,0002 bd1 ba1.1k sqft5870 63rd Ter N, Pinellas Park, FL 33781Sold
- $249,100-- bd1 ba794 sqft5885 63rd Ave N, Pinellas Park, FL 33781Off Market
- $287,400-- bd1 ba984 sqft5845 63rd Ave N, Pinellas Park, FL 33781Off Market
- $253,5002 bd1 ba938 sqft5862 63rd Ave N, Pinellas Park, FL 33781Off Market
Nearby schools
GreatSchools rating
- 5/10Marjorie Kinnan Rawlings Elementary SchoolGrades: PK-5Distance: 1.1 mi
- 4/10Pinellas Park Middle SchoolGrades: 6-8Distance: 1.3 mi
- 3/10Dixie M. Hollins High SchoolGrades: 9-12Distance: 1.1 mi
Schools provided by the listing agent
- Elementary: Rawlings Elementary-PN
- Middle: Pinellas Park Middle-PN
- High: Dixie Hollins High-PN
Source: Stellar MLS. This data may not be complete. We recommend contacting the local school district to confirm school assignments for this home.
Get a cash offer in 3 minutes
Find out how much your home could sell for in as little as 3 minutes with a no-obligation cash offer.
Estimated market value
$324,800
Get a cash offer in 3 minutes
Find out how much your home could sell for in as little as 3 minutes with a no-obligation cash offer.
Estimated market value
$324,800
- Florida
- Pinellas County
- Pinellas Park
- 33781
- 5865 63RD AVENUE N
Nearby cities
Nearby neighborhoods
Nearby zip codes
Other Pinellas Park Topics
