Skip main navigation
Sold
  • $330,000

    5865 Belvista Dr, Plainfield, IN 46168

    3beds
    3,060sqft
    Residential, Single Family Residence
    Built in 2008
    8,276 Square Feet Lot
    $333,200 Zestimate®
    $108/sqft
    $2,752 Estimated rent

    Home value

    $333,200

    $313,000 - $353,000

    $2,752/mo

    Zestimate® history
    Loading
    Loading...

    Owner options

    List your home for rent

    $2,752/mo

    Rent Zestimate®

    Find your next renter with Zillow Rental Manager. Plus, with online applications, you can quickly screen prospective tenants – for free.

    Learn more

    $2,752/mo

    Rent Zestimate®

    Refinance and save

    $2,431/mo

    Est. payment

    Refinancing to a lower rate could help reduce your monthly payments and save thousands over the life of the loan.

    See today's rates

    $2,431/mo

    Est. payment

    Explore your selling options

    Work with a Zillow partner agent

    Leverage their expertise and Zillow's premium Showcase listings to get your home seen by more buyers.

    Get started

    List with your own agent

    Get your home in front of millions of buyers by listing it on Zillow.

    Learn how to do it

    Sell it yourself

    Take full control of how buyers see your home on Zillow by listing For Sale by Owner (FSBO).

    List your home

    What's special

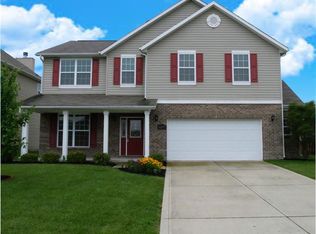
    Located in the desirable Sugar Grove neighborhood, this updated home offers a convenient location with access to neighborhood amenities including a pool house, ponds, playgrounds, and street snow removal. Situated in the growing town of Plainfield, the property is approximately 20 minutes from downtown Indianapolis and offers close proximity to schools, shopping, and major roadways. Recent exterior updates include a synthetic wood deck (2021) and metal fence (2021). Major mechanical improvements include a new furnace and air conditioning system installed in 2022. In 2022, approximately two-thirds of the home was remodeled to the studs, including new tile flooring on the main level and updated tile in both the main bathroom and primary bathroom. Additional updates include a new sump pump (2025), new washer (2025), and a smart garage door opener with camera (2025). The home also features a finished basement providing additional living space. This property offers a combination of recent updates, neighborhood amenities, and a convenient location within Plainfield.

    Zillow last checked:

    Listing updated:

    Listed by:

    Eric Heuer 317-518-6284,

    RE/MAX Edge

    Bought with:

    Michelle Staley

    Expect Better Realty

    Source: MIBOR as distributed by MLS GRID,MLS#: 22080059MLS Logo

    Facts & features

    Interior

    Bedrooms & bathrooms
    • Bedrooms: 3
    • Bathrooms: 4
    • Full bathrooms: 3
    • 1/2 bathrooms: 1
    • Main level bathrooms: 1
    Primary bedroom
    • Level: Upper
    • Area: 288 Square Feet
    • Dimensions: 24x12
    Bedroom 2
    • Level: Upper
    • Area: 180 Square Feet
    • Dimensions: 15x12
    Bedroom 3
    • Level: Upper
    • Area: 132 Square Feet
    • Dimensions: 12x11
    Bonus room
    • Level: Upper
    • Area: 144 Square Feet
    • Dimensions: 12x12
    Dining room
    • Features: Tile-Ceramic
    • Level: Main
    • Area: 100 Square Feet
    • Dimensions: 10x10
    Kitchen
    • Features: Tile-Ceramic
    • Level: Main
    • Area: 110 Square Feet
    • Dimensions: 11x10
    Laundry
    • Features: Tile-Ceramic
    • Level: Main
    • Area: 36 Square Feet
    • Dimensions: 6x6
    Living room
    • Features: Tile-Ceramic
    • Level: Main
    • Area: 361 Square Feet
    • Dimensions: 19x19
    Play room
    • Level: Basement
    • Area: 420 Square Feet
    • Dimensions: 28x15
    Sun room
    • Features: Tile-Ceramic
    • Level: Main
    • Area: 110 Square Feet
    • Dimensions: 10x11
    Heating
    • Natural Gas
    Cooling
    • Central Air
    Appliances
    • Included: Dishwasher, Disposal, Gas Water Heater, MicroHood, Electric Oven, Refrigerator, Water Softener Owned, Microwave
    • Laundry: Laundry Room
    Features
    • Walk-In Closet(s), Ceiling Fan(s), High Speed Internet, Pantry
    • Windows: Wood Work Painted
    • Basement: Finished
    Interior area
    • Total structure area: 3,060
    • Total interior livable area: 3,060 sqft
    • Finished area below ground: 920

    Property

    Parking
    • Total spaces: 2
    • Parking features: Attached
    • Attached garage spaces: 2
    Features
    • Levels: Two
    • Stories: 2
    • Patio & porch: Deck
    • Fencing: Fenced,Full
    Lot
    • Size: 8,276 Square Feet
    Details
    • Parcel number: 321504239008000012
    • Horse amenities: None

    Construction

    Type & style
    • Home type: SingleFamily
    • Architectural style: Traditional
    • Property subtype: Residential, Single Family Residence
    Materials
    • Vinyl With Brick, Brick
    • Foundation: Concrete Perimeter
    Condition
    • New construction: No
    • Year built: 2008

    Utilities & green energy

    • Water: Public

    Community & HOA

    Community
    • Subdivision: Meadows At Sugar Grove
    HOA
    • Has HOA: Yes
    • HOA fee: $400 annually
    • HOA phone: 317-207-4281
    Location
    • Region: Plainfield

    Financial & listing details

    • Price per square foot: $108/sqft
    • Tax assessed value: $396,200
    • Annual tax amount: $3,790
    • Date on market: 2/4/2026
    • Cumulative days on market: 6 days

    Price history

    DateEventPrice
    3/19/2026Sold$330,000$108/sqft
    Source: MIBOR as distributed by MLS GRID #22080059 Report a problem
    2/9/2026Pending sale$330,000$108/sqft
    Source: MIBOR as distributed by MLS GRID #22080059 Report a problem
    2/4/2026Listed for sale$330,000+46.7%$108/sqft
    Source: MIBOR as distributed by MLS GRID #22080059 Report a problem
    12/8/2017Sold$225,000+6.1%$74/sqft
    Source: MIBOR as distributed by MLS GRID #21512532 Report a problem
    9/29/2015Sold$212,000$69/sqft
    Source: MIBOR as distributed by MLS GRID #21361183 Report a problem

    Public tax history

    YearProperty taxesTax assessment
    2025$3,790 +18%$396,200 +3.3%
    2024$3,212 -2%$383,400 +13.9%
    2023$3,276 +12.8%$336,600 +2.7%
    2022$2,903 +19.4%$327,600 +12.8%
    2021$2,431 +9.2%$290,300 +19.4%
    2020$2,226 -1.2%$243,100 +6.5%
    2019$2,252 +7.4%$228,300 +1.4%
    2018$2,097 +2.7%$225,200 +7.4%
    2017$2,041 +3.4%$209,700 +2.7%
    2016$1,974 -2.1%$204,100 +1.2%
    2014$2,016 +4.6%$201,600 +4.6%
    2013$1,927 +10.5%$192,700 +10.5%
    2011$1,744 +6%$174,400
    2010$1,645 -3.1%$174,400 -3.8%
    2009$1,698 +19740.7%$181,200 +44095.1%
    2007$9 $410
    Find assessor info on the county website

    Neighborhood: 46168

    Nearby schools

    GreatSchools rating
    Schools provided by the listing agent
    • Middle: Plainfield Community Middle School
    • High: Plainfield High School

    Source: MIBOR as distributed by MLS GRID. This data may not be complete. We recommend contacting the local school district to confirm school assignments for this home.

    Get a cash offer in 3 minutes
    Find out how much your home could sell for in as little as 3 minutes with a no-obligation cash offer.
    Estimated market value
    $333,200
    Get a cash offer in 3 minutes
    Find out how much your home could sell for in as little as 3 minutes with a no-obligation cash offer.
    Estimated market value
    $333,200