November Delivery This Newly Built “Powell Plan”. At the front of the home, the stylish French doors open up to a versatile study, fit for at-home work assignments, hobbies or homework. In the rear a modern kitchen is designed to accommodate family living, with a design that opens to the optional morning room and dining area. This allows homeowners to cook, entertain and dine with ease. Extensive cabinetry for ample storage room and granite or quartz countertop that creates a seamless look in the kitchen. Undermount sink with Moen® faucet and pull-out sprayer allows for easy clean-ups. Brand-new stainless steel appliance package includes an over-the-range microwave. Partially secluded from the open living space is a formal dining room with an elegant design, perfect for special occasions or hosting celebrations. The family room is an inviting space, excellent for lounging in after a day of work or making memories with friends and family. Entertain guests or cuddle up with a book in this comfortable living space. For a calming retreat, the airy owner’s suite hosts a serene bedroom with an elegant tray ceiling, a spa-inspired bathroom and a spacious wraparound walk-in closet. Dual sinks with a full wall-width vanity mirror and an oversized glass-enclosed shower with a built-in seat creates a spa-like atmosphere. This bedroom features an en-suite bathroom and convenient walk-in closet, perfect for family members that require additional privacy. On the top floor are two secondary bedrooms split by a Jack-and-Jill style bathroom with convenient dual sinks to streamline morning routines. With private access from two secondary bedrooms, this full-sized bathroom has an extra layer of privacy. This secondary bedroom shares direct access to a Jack-and-Jill style bathroom for enhanced livability. The Basement offers a 5th bedroom with full bathroom and recreational room. The photos provided are for illustration purposes only, and not of actual home. Homeowners will enjoy an onsite community center, swimming pool, exercise room, dog parks, tot lots, and walking trails. St. Charles Horizon is near great shops, restaurants, parks and golf courses for outdoor activities. The Capital Beltway offers easy access to Washington, D.C.
Sold for $599,990
$599,990
5865 Calypso Ct, White Plains, MD 20695
5beds
2,625sqft
Single Family Residence
Built in 2025
6,011 Square Feet Lot
$599,100 Zestimate®
$229/sqft
$4,366 Estimated rent
Home value
$599,100
$557,000 - $641,000
$4,366/mo
Zestimate® history
Owner options
List your home for rent
$4,366/mo
Rent Zestimate®
Find your next renter with Zillow Rental Manager. Plus, with online applications, you can quickly screen prospective tenants – for free.
$4,366/mo
Rent Zestimate®
Refinance and save
$3,875/mo
Est. payment
Refinancing to a lower rate could help reduce your monthly payments and save thousands over the life of the loan.
$3,875/mo
Est. payment
Explore your selling options
Work with a Zillow partner agent
Leverage their expertise and Zillow's premium Showcase listings to get your home seen by more buyers.
Get startedList with your own agent
Get your home in front of millions of buyers by listing it on Zillow.
Learn how to do itSell it yourself
Take full control of how buyers see your home on Zillow by listing For Sale by Owner (FSBO).
List your homeWhat's special
Modern kitchenBuilt-in seatWraparound walk-in closetFrench doorsOversized glass-enclosed showerPrivate accessDual sinks
Zillow last checked:
Listing updated:
Listed by:
Rashidah Martin 301-442-4921,
Keller Williams Preferred Properties
Bought with:
Charlene Jones, SP200204287
Keller Williams Preferred Properties
Source: Bright MLS,MLS#: MDCH2044378
Facts & features
Interior
Bedrooms & bathrooms
- Bedrooms: 5
- Bathrooms: 5
- Full bathrooms: 4
- 1/2 bathrooms: 1
- Main level bathrooms: 1
Basement
- Area: 0
Heating
- Central, Electric
Cooling
- Central Air, Electric
Appliances
- Included: Electric Water Heater
Features
- Flooring: Wood, Carpet, Ceramic Tile
- Basement: Partially Finished
- Has fireplace: No
Interior area
- Total structure area: 2,625
- Total interior livable area: 2,625 sqft
- Finished area above ground: 2,625
- Finished area below ground: 0
Property
Parking
- Total spaces: 2
- Parking features: Garage Faces Front, Attached
- Attached garage spaces: 2
Accessibility
- Accessibility features: None
Features
- Levels: Three
- Stories: 3
- Pool features: Community
Lot
- Size: 6,011 Square Feet
Details
- Additional structures: Above Grade, Below Grade
- Parcel number: 0908363664
- Zoning: R1
- Special conditions: Standard
Construction
Type & style
- Home type: SingleFamily
- Architectural style: Contemporary
- Property subtype: Single Family Residence
Materials
- Stone, Vinyl Siding
- Foundation: Other
Condition
- Excellent
- New construction: Yes
- Year built: 2025
Details
- Builder model: Powell
- Builder name: Lennar
Utilities & green energy
- Sewer: Public Sewer
- Water: Public
Community & HOA
Community
- Subdivision: St Charles
HOA
- Has HOA: Yes
- HOA fee: $95 monthly
Location
- Region: White Plains
Financial & listing details
- Price per square foot: $229/sqft
- Annual tax amount: $327
- Date on market: 6/23/2025
- Listing agreement: Exclusive Agency
- Listing terms: FHA,Conventional,Cash,VA Loan
- Ownership: Fee Simple
Price history
| Date | Event | Price |
|---|---|---|
| 11/19/2025 | Sold | $599,990$229/sqft |
Source:  Bright MLS #MDCH2044378 Report a problem Bright MLS #MDCH2044378 Report a problem | ||
| 9/30/2025 | Pending sale | $599,990$229/sqft |
Source: Bright MLS #MDCH2044378 Report a problem | ||
| 8/29/2025 | Price change | $599,990-6.4%$229/sqft |
Source: Bright MLS #MDCH2044378 Report a problem | ||
| 6/24/2025 | Listed for sale | $640,690$244/sqft |
Source: Bright MLS #MDCH2044378 Report a problem | ||
Public tax history
Tax history is unavailable.
Neighborhood: 20695
Nearby homes
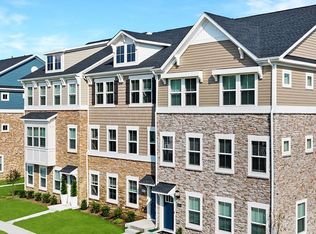
- $414,8903 bd4 ba-- sqft10786 Cosmic Pl, White Plains, MD 20695Sold
- $---- bd-- ba-- sqft4317 Charles Crossing Dr, White Plains, MD 20695Off Market
- $3,425,500-- bd-- ba30k sqft10525 Middleport Ln, White Plains, MD 20695Off Market
- $300-- bd-- ba-- sqftSoapstone Ct, Waldorf, MD 20601Off Market
- $300-- bd-- ba-- sqftStonebridge Ct, Waldorf, MD 20601Off Market
- $200-- bd-- ba-- sqftSandstone St, Waldorf, MD 20601Off Market
- $---- bd-- ba-- sqft10598 Middleport Ln, White Plains, MD 20695Off Market
- $634,9905 bd5 ba4.4k sqft5282 Newport Cir, White Plains, MD 20695Sold
Nearby schools
GreatSchools rating
- 3/10Billingsley Elementary SchoolGrades: PK-5Distance: 1.6 mi
- 4/10Matthew Henson Middle SchoolGrades: 6-8Distance: 7.3 mi
- 5/10Maurice J. Mcdonough High SchoolGrades: 9-12Distance: 5.4 mi
Schools provided by the listing agent
- District: Charles County Public Schools
Source: Bright MLS. This data may not be complete. We recommend contacting the local school district to confirm school assignments for this home.
Get a cash offer in 3 minutes
Find out how much your home could sell for in as little as 3 minutes with a no-obligation cash offer.
Estimated market value
$599,100
Get a cash offer in 3 minutes
Find out how much your home could sell for in as little as 3 minutes with a no-obligation cash offer.
Estimated market value
$599,100
- Maryland
- Charles County
- White Plains
- 20695
- 5865 Calypso Ct
Nearby cities
Nearby zip codes
Other White Plains Topics
