Completely remodeled from top to bottom, this 4 bed, 3.5 bath ranch home offers a beautiful blend of modern updates and rural living. Step inside to a bright main living area featuring vaulted ceilings and gas fireplace. The remodeled kitchen is complete with a large island, new quartz countertops, new cabinetry, and all new appliances. No detail has been overlooked in this extensive renovation, including updated light fixtures, plaster, paint, trim, furnace, A/C, and more. Outside, enjoy your 1.03 acre (per assessor) yard dotted with apple trees. A large 3+ car garage offers plenty of room for vehicles, storage, or workshop space. Move-in ready and beautifully updated, this home is waiting for you! Floor plan measurements deemed highly reliable but not guaranteed (CubiCasa)
Active-offer no bump
$500,000
5865 Clover Valley Dr, New Franken, WI 54229
4beds
2,471sqft
Single Family Residence
Built in 1998
1.03 Acres Lot
$507,200 Zestimate®
$202/sqft
$-- HOA
What's special
Gas fireplaceNew quartz countertopsVaulted ceilingsAll new appliancesLarge islandNew cabinetryRemodeled kitchen
- 34 days |
- 1,220 |
- 33 |
Zillow last checked:
Listing updated:
Listed by:
Cindy L Loritz 920-469-4654,
Coldwell Banker Real Estate Group
Source: RANW as distributed by MLS GRID,MLS#: 50327689
Facts & features
Interior
Bedrooms & bathrooms
- Bedrooms: 4
- Bathrooms: 4
- Full bathrooms: 3
- 1/2 bathrooms: 1
Bedroom 1
- Level: Main
- Dimensions: 14x13
Bedroom 2
- Level: Main
- Dimensions: 12x14
Bedroom 3
- Level: Main
- Dimensions: 11x14
Bedroom 4
- Level: Lower
- Dimensions: 18x13
Dining room
- Level: Main
- Dimensions: 8x9
Family room
- Level: Lower
- Dimensions: 28x13
Kitchen
- Level: Main
- Dimensions: 15x9
Living room
- Level: Main
- Dimensions: 27x17
Heating
- Forced Air
Cooling
- Forced Air, Central Air
Appliances
- Included: Dishwasher, Dryer, Microwave, Range, Refrigerator, Washer, Water Softener Owned
Features
- At Least 1 Bathtub, High Speed Internet, Kitchen Island, Vaulted Ceiling(s), Walk-In Closet(s)
- Flooring: Wood/Simulated Wood Fl
- Basement: Full,Full Sz Windows Min 20x24,Partial Fin. Contiguous
- Number of fireplaces: 1
- Fireplace features: Gas, One
Interior area
- Total interior livable area: 2,471 sqft
- Finished area above ground: 1,664
- Finished area below ground: 807
Video & virtual tour
Property
Parking
- Total spaces: 3
- Parking features: Attached
- Attached garage spaces: 3
Accessibility
- Accessibility features: 1st Floor Bedroom, 1st Floor Full Bath, Laundry 1st Floor, Open Floor Plan, Stall Shower
Features
- Patio & porch: Deck
Lot
- Size: 1.03 Acres
- Features: Corner Lot
Details
- Parcel number: GB668305
- Zoning: Residential
Construction
Type & style
- Home type: SingleFamily
- Architectural style: Ranch
- Property subtype: Single Family Residence
Materials
- Aluminum Siding, Brick, Vinyl Siding
- Foundation: Poured Concrete
Condition
- New construction: No
- Year built: 1998
Utilities & green energy
- Sewer: Mound Septic
- Water: Well
Community & HOA
Community
- Subdivision: Meadow View Acres
Location
- Region: New Franken
Financial & listing details
- Price per square foot: $202/sqft
- Tax assessed value: $355,100
- Annual tax amount: $3,507
- Date on market: 6/18/2026
- Inclusions: Fridge, stove/oven, dishwasher, microwave, washer, dryer, metal shelves and bench in garage.
- Exclusions: Sellers personal property. Swing set in negotiable.
Estimated market value
$507,200
$482,000 - $533,000
$2,952/mo
Price history
| Date | Event | Price |
|---|---|---|
| 6/24/2026 | Contingent | $500,000$202/sqft |
Source:  WIREX MLS #50327689 Report a problem WIREX MLS #50327689 Report a problem | ||
| 6/18/2026 | Listed for sale | $500,000+124.7%$202/sqft |
Source: RANW as distributed by MLS GRID #50327689 Report a problem | ||
| 2/21/2022 | Sold | $222,500+15.9%$90/sqft |
Source: Public Record Report a problem | ||
| 5/30/2009 | Sold | $192,000-4%$78/sqft |
Source: RANW as distributed by MLS GRID #10902062 Report a problem | ||
| 4/8/2009 | Price change | $199,900-2.5%$81/sqft |
Source: ERA #10902062 Report a problem | ||
| 3/8/2009 | Listed for sale | $205,000$83/sqft |
Source: ERA #10902062 Report a problem | ||
Public tax history
| Year | Property taxes | Tax assessment |
|---|---|---|
| 2024 | $3,804 +8.1% | $340,500 +76.4% |
| 2023 | $3,519 +7.5% | $193,000 |
| 2022 | $3,274 -3.6% | $193,000 |
| 2021 | $3,398 +5.2% | $193,000 |
| 2020 | $3,231 +0.2% | $193,000 |
| 2019 | $3,223 +7.5% | $193,000 |
| 2018 | $2,998 +7.6% | $193,000 |
| 2017 | $2,785 -4.4% | $193,000 |
| 2016 | $2,914 +3.5% | $193,000 |
| 2015 | $2,814 -6% | $193,000 |
| 2014 | $2,993 | $193,000 |
Find assessor info on the county website
Monthly payment
Est. payment
Payment breakdown
Explore the cost of this home by adjusting the details. Changes won't be saved.Climate risks
Neighborhood: 54229
Nearby schools
GreatSchools rating
- 10/10Luxemburg-Casco Intermediate SchoolGrades: 3-6Distance: 5.5 mi
- 6/10Luxemburg-Casco Middle SchoolGrades: 7-8Distance: 5.7 mi
- 4/10Luxemburg-Casco High SchoolGrades: 9-12Distance: 5.7 mi
Schools provided by the listing agent
- Middle: Luxemburg-Casco
- High: Luxemburg-Casco
Source: RANW as distributed by MLS GRID. This data may not be complete. We recommend contacting the local school district to confirm school assignments for this home.
- $459,800-- bd-- ba-- sqft4354 Double Winds Way, New Franken, WI 54229Off Market
- $393,3003 bd3 ba1.7k sqft4341 Double Winds Way, New Franken, WI 54229Off Market

- $435,1003 bd3 ba1.9k sqft4359 Double Winds Way, New Franken, WI 54229Off Market
- $460,0003 bd2 ba2.6k sqft4370 Double Winds Way, New Franken, WI 54229Sold

- $409,0003 bd2 ba1.6k sqft5854 Clover Valley Dr, New Franken, WI 54229Off Market
- $458,4003 bd3 ba1.8k sqft5835 Clover Valley Dr, New Franken, WI 54229Off Market
- $467,500-- bd-- ba-- sqft5826 Gray Crest Dr, New Franken, WI 54229Off Market
- $355,0003 bd2 ba2.4k sqft5844 Clover Valley Dr, New Franken, WI 54229Sold
A local agent can set up tours, give advice and negotiate with sellers.
A local lender can help you make sure your offer is ready when you are.
Similar homes
- $499,0004 bd3 ba2k sqft2909 Grand Cypress Ln, Green Bay, WI 54311For Sale
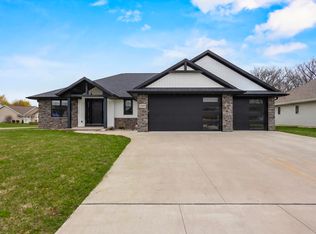 MLS ID #50326187, Leonel Cortes. RANW as distributed by MLS GRID
 - $469,9004 bd3 ba2.5k sqft3137 Hartford Ct, Green Bay, WI 54313For Sale
 MLS ID #50328657, Jane M Jadin. RANW as distributed by MLS GRID
 - $499,9994 bd3 ba2.4k sqft1566 Belle Plane Cir, Green Bay, WI 54313For Sale
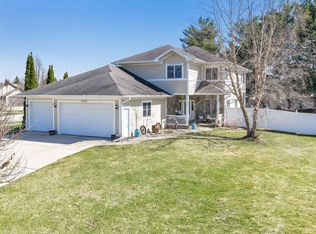 MLS ID #50324045, Peggy A Saletta. RANW as distributed by MLS GRID
 - $524,9003 bd3 ba2.2k sqft3054 Seafarer Way, Suamico, WI 54173For Sale
 MLS ID #50326686, Bill J Symes. RANW as distributed by MLS GRID
 - $549,9004 bd4 ba2.5k sqft3154 High Country Ct, Green Bay, WI 54313For SaleMLS ID #50326349, Shane Renard. RANW as distributed by MLS GRID
- $619,9004 bd4 ba3.2k sqft2960 Bally Bunion Ln, Green Bay, WI 54311For SaleMLS ID #50324046, Robin J Baade. RANW as distributed by MLS GRID
- $449,9004 bd3 ba1.9k sqft2088 W Higgins Hl, De Pere, WI 54115For SaleMLS ID #50328917, Jared M Stupsky. RANW as distributed by MLS GRID
- $529,9003 bd2 ba1.9k sqft3492 Peppergrass Dr, Green Bay, WI 54311For SaleMLS ID #50324049, Zach T Anderson. RANW as distributed by MLS GRID
- $524,9003 bd3 ba2.7k sqft4233 Gaibrelles Gate, Green Bay, WI 54313For SaleMLS ID #50326617, Elysia N Diaz. RANW as distributed by MLS GRID
- $504,9004 bd3 ba3.4k sqft2861 Crosshaven Ave, Green Bay, WI 54313For SaleMLS ID #50326628, Kathy M Hammer. RANW as distributed by MLS GRID
- $464,9004 bd4 ba2.3k sqft3437 Sandgate Castle Dr, Green Bay, WI 54313For SaleMLS ID #50326867, Jill M Dickson-Kesler. RANW as distributed by MLS GRID
- $539,9004 bd4 ba2.7k sqft2061 W Higgins Hl, De Pere, WI 54115For SaleMLS ID #50324041, Ben M Bartolazzi. RANW as distributed by MLS GRID
- $499,9003 bd2 ba1.7k sqft2731 Crestwood Springs Ct, Green Bay, WI 54304For SaleMLS ID #50326897, Diane Campshure Walczyk. RANW as distributed by MLS GRID
- $474,9003 bd3 ba2.2k sqft710 Westhill Dr, Green Bay, WI 54313For SaleMLS ID #50327460, Diane Campshure Walczyk. RANW as distributed by MLS GRID
- $500,0003 bd3 ba3.2k sqft356 Warren Ct, Green Bay, WI 54301For SaleMLS ID #50328138, Ben J Malcore. RANW as distributed by MLS GRID
- $499,9004 bd4 ba2.4k sqft2364 Cedar Ridge Ct, Green Bay, WI 54313For SaleMLS ID #50327823, Ben M Bartolazzi. RANW as distributed by MLS GRID
- $479,9003 bd3 ba3k sqft1897 Meadowland Ct, Green Bay, WI 54311For SaleMLS ID #50327040, Taylor E Ash. RANW as distributed by MLS GRID
- $575,0004 bd4 ba3.1k sqft2224 Kaylee Cir, Green Bay, WI 54311For SaleMLS ID #50327832, Mike L Pritzl. RANW as distributed by MLS GRID
- $499,9004 bd4 ba2.3k sqft634 Olive Tree Dr, Green Bay, WI 54313For SaleMLS ID #50326087, Joy C Pouwels. RANW as distributed by MLS GRID
- $439,9003 bd2 ba1.9k sqft131 Dekard Ln, Little Suamico, WI 54141For SaleMLS ID #50327889, Carl S Rehberger. RANW as distributed by MLS GRID
