Stunning neighborhood, gorgeous home, award-winning Wayzata school district! This Creek Hill Custom Homes build in Plymouth’s Terra Vista neighborhood combines the feel of new construction with the elevated character only a fully customized home can offer. Set on a .27-acre lot just steps from the neighborhood park, pool, and clubhouse, this home delivers style, comfort, and space with a smart floor plan and exceptional features. Inside, you’ll find an open floor plan filled with natural light, wood flooring, classic white enameled trim, and beautiful knotty alder doors. Every finish feels intentional and timeless. The kitchen is a standout gathering space, with white cabinetry, granite countertops, tile backsplash, stainless steel appliances, a large center island with storage and a walk-in pantry. It flows seamlessly into the dining area and living room, where a gas fireplace with stone-surround and built-ins creates a warm space that you won’t want to leave. Additional main-level highlights include a private office with custom built-ins, a mudroom with a built-in bench and cubbies, a drop-zone, walk-in closet, and the conveniently located half bath. Upstairs has an exceptional layout with four bedrooms on one level—including a spacious primary suite with tray ceiling, large walk-in closet with custom organizers, and a beautiful ensuite bath featuring a double-bowl vanity, fully tiled walk-in shower, and separate jetted tub. A princess or prince suite with ensuite bathroom and walk-in closet and a Jack-and-Jill bath that serves two additional bedrooms provides plenty of space for everyone. The second-floor laundry room is both stylish and functional with custom shelving, built-in sink, and cabinetry. The bonus room is a true flex space, perfect for a playroom, game room, home office, or cozy lounge. The fully finished lower level extends your living and entertaining options with a large family room anchored by a second stone-surround gas fireplace and built-ins, stylish wet bar with refrigerator and quartz countertops, plus an additional bedroom, bathroom, exercise room, and storage. The exterior is already equipped for easy outdoor living with a full black aluminum fence, Rainbow play set, a front porch, composite deck, and a stamped-concrete lower patio. Notable upgrades throughout include Andersen windows, Hunter Douglas top-down window treatments, zoned HVAC with Ecobee thermostats, furnace humidifier, air-to-air exchanger, high-capacity water heater, water softener, Sonos indoor/outdoor sound system, and custom organizers in all closets. The insulated 3-car garage is fully finished with epoxy flooring, making it as functional as it is pristine. If you’re seeking a home that delivers luxury, warmth, and exceptional craftsmanship—every detail already perfected—this Plymouth home will stand out at the top of your list.
Closed
$999,000
5865 Comstock Ln N, Plymouth, MN 55446
5beds
4,555sqft
Single Family Residence
Built in 2014
0.27 Acres Lot
$1,018,400 Zestimate®
$219/sqft
$5,179 Estimated rent
Home value
$1,018,400
$937,000 - $1.10M
$5,179/mo
Zestimate® history
Owner options
List your home for rent
$5,179/mo
Rent Zestimate®
Find your next renter with Zillow Rental Manager. Plus, with online applications, you can quickly screen prospective tenants – for free.
$5,179/mo
Rent Zestimate®
Refinance and save
$6,719/mo
Est. payment
Refinancing to a lower rate could help reduce your monthly payments and save thousands over the life of the loan.
$6,719/mo
Est. payment
Explore your selling options
Work with a Zillow partner agent
Leverage their expertise and Zillow's premium Showcase listings to get your home seen by more buyers.
Get startedList with your own agent
Get your home in front of millions of buyers by listing it on Zillow.
Learn how to do itSell it yourself
Take full control of how buyers see your home on Zillow by listing For Sale by Owner (FSBO).
List your homeWhat's special
Zillow last checked:
Listing updated:
Listed by:
Kerby & Cristina Real Estate Experts 612-268-1637,
RE/MAX Results,
Nikki McCain 612-747-2421
Bought with:
Samuel Evan Isaacson
Isaacson Brothers
Source: NorthstarMLS as distributed by MLS GRID,MLS#: 6818593
Facts & features
Interior
Bedrooms & bathrooms
- Bedrooms: 5
- Bathrooms: 5
- Full bathrooms: 2
- 3/4 bathrooms: 2
- 1/2 bathrooms: 1
Bedroom
- Level: Upper
- Area: 240 Square Feet
- Dimensions: 15x16
Bedroom 2
- Level: Upper
- Area: 132 Square Feet
- Dimensions: 11x12
Bedroom 3
- Level: Upper
- Area: 132 Square Feet
- Dimensions: 11x12
Bedroom 4
- Level: Upper
- Area: 132 Square Feet
- Dimensions: 11x12
Bedroom 5
- Level: Lower
- Area: 120 Square Feet
- Dimensions: 10x12
Bonus room
- Level: Upper
- Area: 247 Square Feet
- Dimensions: 13x19
Dining room
- Level: Main
- Area: 140 Square Feet
- Dimensions: 10x14
Exercise room
- Level: Lower
- Area: 143 Square Feet
- Dimensions: 11x13
Family room
- Level: Lower
- Area: 667 Square Feet
- Dimensions: 23x29
Kitchen
- Level: Main
- Area: 224 Square Feet
- Dimensions: 14x16
Laundry
- Level: Upper
- Area: 49 Square Feet
- Dimensions: 7x7
Living room
- Level: Main
- Area: 300 Square Feet
- Dimensions: 15x20
Mud room
- Level: Main
- Area: 132 Square Feet
- Dimensions: 11x12
Office
- Level: Main
- Area: 132 Square Feet
- Dimensions: 11x12
Heating
- Forced Air, In-Floor Heating, Zoned
Cooling
- Central Air, Zoned
Appliances
- Included: Air-To-Air Exchanger, Cooktop, Dishwasher, Disposal, Dryer, Exhaust Fan, Humidifier, Gas Water Heater, Microwave, Refrigerator, Stainless Steel Appliance(s), Wall Oven, Washer, Water Softener Owned
- Laundry: Gas Dryer Hookup, Laundry Room, Sink, Upper Level, Washer Hookup
Features
- Basement: Daylight,Drain Tiled,Finished,Full,Storage Space,Sump Pump,Tile Shower,Walk-Out Access
- Number of fireplaces: 2
- Fireplace features: Family Room, Gas, Living Room, Stone
Interior area
- Total structure area: 4,555
- Total interior livable area: 4,555 sqft
- Finished area above ground: 3,171
- Finished area below ground: 1,384
Property
Parking
- Total spaces: 3
- Parking features: Attached, Concrete, Garage, Garage Door Opener, Insulated Garage
- Attached garage spaces: 3
- Has uncovered spaces: Yes
- Details: Garage Dimensions (31x25)
Accessibility
- Accessibility features: None
Features
- Levels: Two
- Stories: 2
- Patio & porch: Composite Decking, Deck, Front Porch, Patio
- Has private pool: Yes
- Pool features: In Ground, Heated, Outdoor Pool, Shared
- Fencing: Full,Other
Lot
- Size: 0.27 Acres
- Dimensions: SE102 x 136 x 97 x 116
- Features: Tree Coverage - Medium
Details
- Foundation area: 1395
- Parcel number: 0511822130046
- Zoning description: Residential-Single Family
Construction
Type & style
- Home type: SingleFamily
- Property subtype: Single Family Residence
Materials
- Roof: Age Over 8 Years,Asphalt,Pitched
Condition
- New construction: No
- Year built: 2014
Utilities & green energy
- Gas: Natural Gas
- Sewer: City Sewer/Connected
- Water: City Water/Connected
Community & HOA
Community
- Subdivision: Terra Vista 2nd Add
HOA
- Has HOA: Yes
- Services included: Other, Professional Mgmt, Shared Amenities
- HOA fee: $290 quarterly
- HOA name: First Service Residential
- HOA phone: 952-277-2700
Location
- Region: Plymouth
Financial & listing details
- Price per square foot: $219/sqft
- Tax assessed value: $920,300
- Annual tax amount: $11,285
- Date on market: 12/11/2025
- Cumulative days on market: 10 days
- Road surface type: Paved
Price history
| Date | Event | Price |
|---|---|---|
| 2/6/2026 | Sold | $999,000+3.2%$219/sqft |
Source:  NorthstarMLS as distributed by MLS GRID #6818593 Report a problem NorthstarMLS as distributed by MLS GRID #6818593 Report a problem | ||
| 12/23/2025 | Pending sale | $968,000$213/sqft |
Source: NorthstarMLS as distributed by MLS GRID #6818593 Report a problem | ||
| 12/12/2025 | Listed for sale | $968,000+49.9%$213/sqft |
Source: NorthstarMLS as distributed by MLS GRID #6818593 Report a problem | ||
| 11/14/2014 | Sold | $645,720$142/sqft |
Source:  Lake Superior Area Realtors as distributed by MLS GRID #2185964 Report a problem Lake Superior Area Realtors as distributed by MLS GRID #2185964 Report a problem | ||
Public tax history
| Year | Property taxes | Tax assessment |
|---|---|---|
| 2025 | $11,286 +3.8% | $920,300 -0.3% |
| 2024 | $10,875 +10.7% | $923,500 -0.7% |
| 2023 | $9,821 +4% | $930,300 +11.3% |
| 2022 | $9,444 +3.1% | $836,000 +15.5% |
| 2021 | $9,164 -6.8% | $724,000 +2.1% |
| 2020 | $9,837 +7.3% | $709,000 -3.5% |
| 2019 | $9,164 -6.8% | $735,000 +13.8% |
| 2018 | $9,837 +17.9% | $646,000 +3.4% |
| 2017 | $8,343 +0.8% | $625,000 +4.7% |
| 2016 | $8,278 +2.6% | $597,000 +468% |
| 2015 | $8,069 +633.9% | $105,100 +82.5% |
| 2014 | $1,100 | $57,600 |
Find assessor info on the county website
Neighborhood: 55446
Nearby homes
- $923,3004 bd2 ba3.8k sqft16600 58th Ave N, Plymouth, MN 55446Off Market
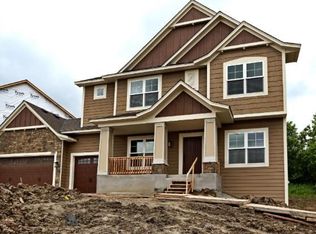
- $877,7005 bd5 ba4k sqft5875 Comstock Ln N, Plymouth, MN 55446Off Market
- $945,4005 bd5 ba4.4k sqft5840 Dunkirk Ln N, Plymouth, MN 55446Off Market
- $1,029,4005 bd5 ba4.7k sqft5860 Comstock Ln N, Plymouth, MN 55446Off Market

- $939,5005 bd5 ba4.1k sqft16610 58th Ave N, Plymouth, MN 55446Off Market
- $966,2005 bd5 ba4k sqft5870 Comstock Ln N, Plymouth, MN 55446Off Market
- $984,1005 bd5 ba4.1k sqft5880 Comstock Ln N, Plymouth, MN 55446Off Market
- $1,143,6006 bd5 ba5.1k sqft5910 Dunkirk Ln, Plymouth, MN 55446Off Market
Nearby schools
GreatSchools rating
- 10/10Meadow Ridge Elementary SchoolGrades: K-5Distance: 0.8 mi
- 9/10Wayzata Central Middle SchoolGrades: 6-8Distance: 5.5 mi
- 10/10Wayzata High SchoolGrades: 9-12Distance: 1.4 mi
Get a cash offer in 3 minutes
Find out how much your home could sell for in as little as 3 minutes with a no-obligation cash offer.
Estimated market value
$1,018,400
Get a cash offer in 3 minutes
Find out how much your home could sell for in as little as 3 minutes with a no-obligation cash offer.
Estimated market value
$1,018,400
- Minnesota
- Hennepin County
- Plymouth
- 55446
- 5865 Comstock Ln N
Nearby cities
Nearby zip codes
Other Plymouth Topics
