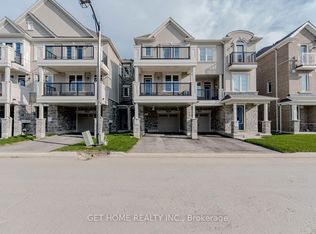
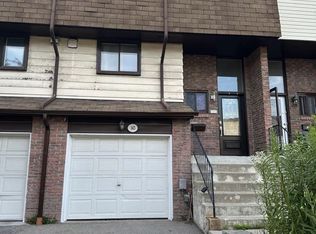
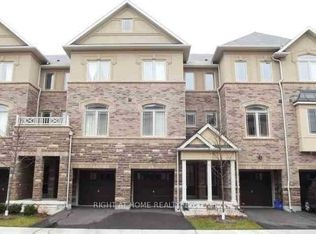
Welcome to this beautiful 3-bedroom, 3-bathroom end-unit townhome in the highly sought-after Erin Mills community! Located in a quiet, well-maintained condo townhouse complex, this spacious home offers comfortable living, excellent natural light, and a fantastic location. The main floor features hardwood flooring throughout the living and dining areas, along with a spacious eat-in kitchen complete with granite countertops and stainless steel appliances. The fully finished basement provides valuable additional living space and features easy-to-maintain ceramic flooring, perfect for a family room, home office, or recreation area. Enjoy the convenience of being minutes from Credit Valley Hospital, Erin Mills Town Centre, public transit, and top-rated schools, with easy access to Highways 403, 401, and 407 ideal for commuters. Features & Inclusions: 3 spacious bedrooms, 3 bathrooms, End-unit townhome with added privacy, Hardwood flooring in living and dining areas Large eat-in kitchen with granite countertops, Stainless steel fridge, stove & dishwasher, Fully finished basement with ceramic flooring, Washer & dryer, Window coverings, Quiet, well-maintained complex, Excellent access to highways, transit, shopping, healthcare & schools. A wonderful opportunity to lease a spacious home in one of Mississauga's most desirable communities!
IDX information is provided exclusively for consumers' personal, non-commercial use, that it may not be used for any purpose other than to identify prospective properties consumers may be interested in purchasing, and that data is deemed reliable but is not guaranteed accurate by the MLS .
Townhouse for rent
C$3,400/moFees may apply
5865 Dalebrook Cres, # 70B, Mississauga, ON L5M 5X1
3beds
Price may not include required fees and charges. Learn more|
Townhouse
Available now
No pets
Air conditioner, central air
Ensuite laundry
2 Parking spaces parking
Central, forced air, natural gas
What's special
Spacious homeExcellent natural lightSpacious eat-in kitchenGranite countertopsStainless steel appliancesFully finished basementAdded privacy
- 23 hours |
- -- |
- -- |
Zillow last checked:
Listing updated:
Travel times

Let’s turn your rent into credit progress
Build credit history with every on-time payment and get credit for the payment you’re already making.
Facts & features
Interior
Bedrooms & bathrooms
- Bedrooms: 3
- Bathrooms: 3
- Full bathrooms: 3
Heating
- Central, Forced Air, Natural Gas
Cooling
- Air Conditioner, Central Air
Appliances
- Included: Water Heater
- Laundry: Ensuite
Features
- Has basement: Yes
Property
Parking
- Total spaces: 2
- Details: Contact manager
Features
- Stories: 2
- Exterior features: Basement
Construction
Type & style
- Home type: Townhouse
- Property subtype: Townhouse
Materials
- Roof: Asphalt Shingle
Building
Management
- Pets allowed: No
Community & HOA
Location
- Region: Mississauga
Financial & listing details
- Lease term: Contact For Details
Nearby apartments for rent


Price history
Price history is unavailable.
Neighborhood: Central Erin Mills
Nearby schools
GreatSchools rating
No schools nearby
We couldn't find any schools near this home.