Beautiful 4-Bedroom Brick Home on a Private Cul-de-Sac — Sitting on a Full Acre
Welcome to this stunning four-bedroom brick home nestled at the end of a quiet cul-de-sac, offering space, comfort, and timeless charm on a full acre of land. Every bedroom is generously sized and features cozy window seats, creating the perfect retreat for relaxation or reading.
The expansive primary suite includes its own ensuite bath, providing a private sanctuary within the home. The main level offers a warm and inviting family room complete with a fireplace, ideal for gatherings or quiet evenings in. A convenient half bath with a shower adds extra functionality for guests or busy mornings.
The eat-in kitchen features a breakfast bar and plenty of space for casual dining, making it the heart of the home. Additional updates include a new upgraded well with pump, a generator for peace of mind, and a furnace that’s only five years old.
The finished basement expands your living and entertainment options, with enough room to create a fifth bedroom, office, playroom, or media space—whatever suits your lifestyle.
Enjoy a nice mudroom off the garage for everyday organization
Step outside to enjoy newer patio pavement along the back and side of the home, perfect for outdoor dining or hosting. A circular driveway adds elegance and convenience, welcoming you home each day.
This property blends privacy, comfort, and thoughtful updates—an exceptional opportunity in a serene setting.
Dining room chandelier is not included in the sale. The seller will replace it prior to closing with standard fixture.
Sold for $537,500
$537,500
5865 Dunmore Ct, West Bloomfield, MI 48322
4beds
3,831sqft
Single Family Residence
Built in 1971
0.98 Acres Lot
$546,600 Zestimate®
$140/sqft
$4,595 Estimated rent
Home value
$546,600
$519,000 - $574,000
$4,595/mo
Zestimate® history
Owner options
List your home for rent
$4,595/mo
Rent Zestimate®
Find your next renter with Zillow Rental Manager. Plus, with online applications, you can quickly screen prospective tenants – for free.
$4,595/mo
Rent Zestimate®
Refinance and save
$3,525/mo
Est. payment
Refinancing to a lower rate could help reduce your monthly payments and save thousands over the life of the loan.
$3,525/mo
Est. payment
Explore your selling options
Work with a Zillow partner agent
Leverage their expertise and Zillow's premium Showcase listings to get your home seen by more buyers.
Get startedList with your own agent
Get your home in front of millions of buyers by listing it on Zillow.
Learn how to do itSell it yourself
Take full control of how buyers see your home on Zillow by listing For Sale by Owner (FSBO).
List your homeWhat's special
Finished basementBreakfast barCircular drivewayEnsuite bathFull acre of landPrivate cul-de-sacExpansive primary suite
Zillow last checked:
Listing updated:
Listed by:
Angela D Dalton 248-288-3500,
KW Metro
Bought with:
Andrew A Konopada, 6501175658
RE/MAX Classic
Source: Realcomp II,MLS#: 20261009446
Facts & features
Interior
Bedrooms & bathrooms
- Bedrooms: 4
- Bathrooms: 3
- Full bathrooms: 2
- 1/2 bathrooms: 1
Primary bedroom
- Level: Second
- Area: 252
- Dimensions: 18 X 14
Bedroom
- Level: Second
- Area: 192
- Dimensions: 16 X 12
Bedroom
- Level: Second
- Area: 130
- Dimensions: 13 X 10
Bedroom
- Level: Second
- Area: 192
- Dimensions: 16 X 12
Primary bathroom
- Level: Second
Other
- Level: Second
Other
- Level: Entry
- Area: 35
- Dimensions: 5 X 7
Bonus room
- Level: Basement
- Area: 144
- Dimensions: 12 X 12
Other
- Level: Entry
- Area: 110
- Dimensions: 11 X 10
Dining room
- Level: Entry
- Area: 156
- Dimensions: 13 X 12
Family room
- Level: Entry
- Area: 260
- Dimensions: 20 X 13
Kitchen
- Level: Entry
- Area: 130
- Dimensions: 13 X 10
Library
- Level: Entry
- Area: 140
- Dimensions: 14 X 10
Living room
- Level: Entry
- Area: 280
- Dimensions: 20 X 14
Mud room
- Level: Entry
- Area: 65
- Dimensions: 13 X 5
Heating
- Forced Air, Natural Gas
Appliances
- Included: Built In Electric Oven, Dishwasher, Electric Cooktop, Free Standing Refrigerator
Features
- Basement: Finished
- Has fireplace: No
Interior area
- Total interior livable area: 3,831 sqft
- Finished area above ground: 2,831
- Finished area below ground: 1,000
Property
Parking
- Total spaces: 2
- Parking features: Two Car Garage, Attached
- Attached garage spaces: 2
Features
- Levels: Two
- Stories: 2
- Entry location: GroundLevelwSteps
- Pool features: None
Lot
- Size: 0.98 Acres
- Dimensions: 196.66 x 160
Details
- Parcel number: 1827178007
- Special conditions: Short Sale No,Standard
Construction
Type & style
- Home type: SingleFamily
- Architectural style: Colonial
- Property subtype: Single Family Residence
Materials
- Brick
- Foundation: Basement, Poured
Condition
- New construction: No
- Year built: 1971
Utilities & green energy
- Sewer: Sewer At Street
- Water: Other
Community & HOA
Community
- Subdivision: WEST BLOOMFIELD VILLAGENO 1
HOA
- Has HOA: No
Location
- Region: West Bloomfield
Financial & listing details
- Price per square foot: $140/sqft
- Tax assessed value: $185,902
- Annual tax amount: $6,758
- Date on market: 2/15/2026
- Cumulative days on market: 10 days
- Listing agreement: Exclusive Right To Sell
- Listing terms: Cash,Conventional,Va Loan
Price history
| Date | Event | Price |
|---|---|---|
| 3/27/2026 | Sold | $537,500-2.3%$140/sqft |
Source:  Realcomp II #20261009446 Report a problem Realcomp II #20261009446 Report a problem | ||
| 2/26/2026 | Pending sale | $550,000$144/sqft |
Source: Realcomp II #20261009446 Report a problem | ||
| 2/16/2026 | Listed for sale | $550,000+85.8%$144/sqft |
Source: Realcomp II #20261009446 Report a problem | ||
| 3/6/2020 | Sold | $296,000-2.9%$77/sqft |
Source: Public Record Report a problem | ||
| 1/8/2020 | Pending sale | $304,888$80/sqft |
Source: KW Metro #219092357 Report a problem | ||
| 10/31/2019 | Price change | $304,888-6.2%$80/sqft |
Source: KW Metro #219092357 Report a problem | ||
| 9/7/2019 | Listed for sale | $324,888$85/sqft |
Source: KW Metro #219092357 Report a problem | ||
Public tax history
| Year | Property taxes | Tax assessment |
|---|---|---|
| 2024 | -- | $208,190 +8.4% |
| 2023 | -- | $192,120 +7.5% |
| 2022 | -- | $178,750 +12.9% |
| 2021 | -- | $158,330 -2.2% |
| 2020 | -- | $161,900 +0% |
| 2019 | -- | $161,880 +6.8% |
| 2018 | -- | $151,550 +22.9% |
| 2015 | $1,495 | $123,280 +11.1% |
| 2014 | -- | $110,930 -4.4% |
| 2011 | -- | $116,000 -3.5% |
| 2010 | -- | $120,190 -22.3% |
| 2009 | -- | $154,730 +6.6% |
| 2003 | -- | $145,100 +4.9% |
| 2002 | -- | $138,270 +29.5% |
| 2001 | $3,657 +10.1% | $106,770 +3.2% |
| 2000 | $3,322 | $103,460 |
Find assessor info on the county website
Neighborhood: 48322
Nearby homes
- $413,0004 bd2 ba2.6k sqft5857 Dunmore Ct, West Bloomfield, MI 48322Off Market
- $429,3003 bd2 ba2.6k sqft4430 Patrick Rd, West Bloomfield, MI 48322Off Market
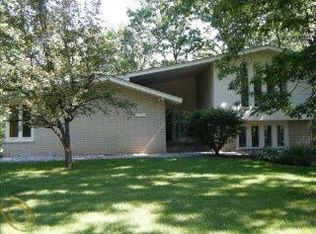
- $526,9004 bd3 ba2.9k sqft5944 Trotter Ln, West Bloomfield, MI 48322Off Market
- $393,7003 bd2 ba1.8k sqft4460 Patrick Rd, West Bloomfield, MI 48322Off Market
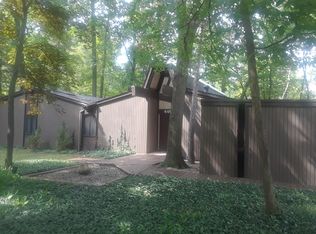
- $456,2004 bd2 ba2.5k sqft5926 Trotter Ln, West Bloomfield, MI 48322Off Market
- $444,6004 bd3 ba2.5k sqft5873 Dunmore Ct, West Bloomfield, MI 48322Off Market
- $456,0004 bd3 ba2.5k sqft5962 Trotter Ln, West Bloomfield, MI 48322Sold
- $468,4005 bd3 ba2.3k sqft5881 Dunmore Ct, West Bloomfield, MI 48322Off Market
Nearby schools
GreatSchools rating
- 8/10Sheiko Elementary SchoolGrades: PK-5Distance: 0.5 mi
- 6/10Abbott Middle SchoolGrades: 6-8Distance: 3.5 mi
- 7/10West Bloomfield High SchoolGrades: 9-12Distance: 1.2 mi
Get a cash offer in 3 minutes
Find out how much your home could sell for in as little as 3 minutes with a no-obligation cash offer.
Estimated market value
$546,600
Get a cash offer in 3 minutes
Find out how much your home could sell for in as little as 3 minutes with a no-obligation cash offer.
Estimated market value
$546,600
- Michigan
- Oakland County
- West Bloomfield
- 48322
- 5865 Dunmore Ct
Nearby cities
Nearby zip codes
Other West Bloomfield Topics
