~~SELLERS WIᏞᏞΙNG TO CΟNΤRIBUTE TOWARDЅ AΝ INTEREST RATE BUY-DOWN!~~ Luxurious Living on a Half-Acre with NO HOA! Welcome to your dream estate with room to still add your own touch!!! Enjoy the convenience of a 2.5-car garage, RV parking, and generous space for additional vehicles, boats, or toys. Inside, you’ll find 4,096 sq ft of modern elegance, featuring 5 spacious bedrooms and 4 beautifully appointed bathrooms! The thoughtfully designed open-concept layout is filled with natural light, enhanced by high-end upgrades throughout. Stay comfortable year-round with advanced spray foam insulation that delivers exceptional energy efficiency in both summer & winter months. The heart of the home is the chef’s kitchen, showcasing premium countertops, an extra large island with double sinks, and top-of-the-line appliances—perfect for entertaining or everyday cooking. Retreat to the oversized primary suite complete with a cozy seating area and a spa-inspired bathroom for the ultimate in relaxation. A rare blend of Space, Privacy, Luxury, and Efficiency!!!
Active
Price cut: $100K (8/5)
$1,400,000
5865 Egan Crest Dr, Clark County, NV 89149
5beds
4,096sqft
Single Family Residence
Built in 2019
0.53 Acres Lot
$1,370,400 Zestimate®
$342/sqft
$-- HOA
What's special
Rv parkingThoughtfully designed open-concept layoutSpa-inspired bathroomTop-of-the-line appliancesFilled with natural lightHigh-end upgrades throughout
- 144 days
- 1,039
- 83
Zillow last checked:
Listing updated:
Listed by:
Falisha Rexford S.0174757 702-236-4249,
Real Broker LLC
Source: LVR,MLS#: 2774369 Originating MLS: Greater Las Vegas Association of Realtors Inc
Originating MLS: Greater Las Vegas Association of Realtors IncFacts & features
Interior
Bedrooms & bathrooms
- Bedrooms: 5
- Bathrooms: 5
- Full bathrooms: 3
- 1/2 bathrooms: 2
Primary bedroom
- Description: Bedroom With Bath Downstairs,Ceiling Fan,Ceiling Light,Custom Closet,Downstairs,Sitting Room,Walk-In Closet(s)
- Dimensions: 20x13
Bedroom 2
- Description: Ceiling Fan,Ceiling Light,Walk-In Closet(s),With Bath
- Dimensions: 11x13
Bedroom 3
- Description: Ceiling Fan,Ceiling Light,Walk-In Closet(s),With Bath
- Dimensions: 10x13
Bedroom 4
- Description: Ceiling Fan,Ceiling Light,Closet
- Dimensions: 10x13
Bedroom 5
- Description: Walk-In Closet(s)
- Dimensions: 11x13
Primary bathroom
- Description: Make Up Table,Shower Only
Den
- Description: Ceiling Fan,Ceiling Light
- Dimensions: 10x14
Dining room
- Description: Dining Area,Family Room/Dining Combo
- Dimensions: 13x17
Family room
- Description: Ceiling Fan
- Dimensions: 20x24
Kitchen
- Description: Breakfast Bar/Counter,Custom Cabinets,Island,Pantry,Quartz Countertops,Tile Flooring,Walk-in Pantry
- Dimensions: 21x10
Heating
- Central, Gas
Cooling
- Central Air, Electric
Appliances
- Included: Built-In Gas Oven, Dryer, Dishwasher, Disposal, Microwave, Refrigerator, Washer
- Laundry: Gas Dryer Hookup, Main Level, Laundry Room
Features
- Bedroom on Main Level, Ceiling Fan(s), Primary Downstairs, Window Treatments
- Flooring: Carpet, Tile
- Windows: Blinds
- Number of fireplaces: 1
- Fireplace features: Family Room, Gas
Interior area
- Total structure area: 4,096
- Total interior livable area: 4,096 sqft
Video & virtual tour
Property
Parking
- Total spaces: 2
- Parking features: Attached, Garage, Private, RV Gated, RV Access/Parking, RV Paved
- Attached garage spaces: 2
Features
- Stories: 1
- Patio & porch: Covered, Patio
- Exterior features: Patio, Private Yard
- Has private pool: Yes
- Pool features: Heated, In Ground, Private, Pool/Spa Combo
- Has spa: Yes
- Spa features: In Ground
- Fencing: Block,Back Yard
Lot
- Size: 0.53 Acres
- Features: 1/4 to 1 Acre Lot, Desert Landscaping, Landscaped, Rocks
Details
- Parcel number: 12625701041
- Zoning description: Single Family
- Horse amenities: None
Construction
Type & style
- Home type: SingleFamily
- Architectural style: One Story
- Property subtype: Single Family Residence
Materials
- Drywall
- Roof: Tile
Condition
- Resale
- Year built: 2019
Utilities & green energy
- Electric: Photovoltaics None
- Sewer: Septic Tank
- Water: Public
- Utilities for property: Underground Utilities, Septic Available
Community & HOA
Community
- Subdivision: nonedar
HOA
- Has HOA: No
- Amenities included: None
Location
- Region: Clark County
Financial & listing details
- Price per square foot: $342/sqft
- Tax assessed value: $1,270,143
- Annual tax amount: $7,997
- Date on market: 4/18/2026
- Listing agreement: Exclusive Right To Sell
- Listing terms: Cash,Conventional,FHA,VA Loan
Estimated market value
$1,370,400
$1.30M - $1.44M
$6,563/mo
Price history
| Date | Event | Price |
|---|---|---|
| 8/5/2026 | Price change | $1,400,000-6.7%$342/sqft |
Source:  LVR #2774369 Report a problem LVR #2774369 Report a problem | ||
| 6/1/2026 | Price change | $1,499,999-3.2%$366/sqft |
Source: LVR #2774369 Report a problem | ||
| 4/18/2026 | Listed for sale | $1,550,000+0.6%$378/sqft |
Source: LVR #2774369 Report a problem | ||
| 3/2/2026 | Listing removed | $1,540,000$376/sqft |
Source: LVR #2747168 Report a problem | ||
| 1/13/2026 | Listed for sale | $1,540,000$376/sqft |
Source: LVR #2747168 Report a problem | ||
| 1/12/2026 | Listing removed | $1,540,000$376/sqft |
Source: LVR #2699905 Report a problem | ||
| 11/25/2025 | Price change | $1,540,000-3.4%$376/sqft |
Source: LVR #2699905 Report a problem | ||
| 7/15/2025 | Listed for sale | $1,595,000-1.2%$389/sqft |
Source: LVR #2699905 Report a problem | ||
| 7/11/2025 | Listing removed | $1,615,000$394/sqft |
Source: BHHS broker feed #2673205 Report a problem | ||
| 6/16/2025 | Price change | $1,615,000-4.7%$394/sqft |
Source: LVR #2673205 Report a problem | ||
| 4/10/2025 | Listed for sale | $1,695,000-5.6%$414/sqft |
Source: LVR #2673205 Report a problem | ||
| 4/10/2025 | Listing removed | $1,794,900$438/sqft |
Source: BHHS broker feed #2625576 Report a problem | ||
| 12/3/2024 | Price change | $1,794,900-5.5%$438/sqft |
Source: LVR #2625576 Report a problem | ||
| 10/15/2024 | Listed for sale | $1,900,000$464/sqft |
Source: LVR #2625576 Report a problem | ||
| 10/14/2024 | Listing removed | $1,900,000$464/sqft |
Source: BHHS broker feed #2598767 Report a problem | ||
| 7/19/2024 | Listed for sale | $1,900,000+1420%$464/sqft |
Source: LVR #2598767 Report a problem | ||
| 9/12/2016 | Sold | $125,000+31.6%$31/sqft |
Source: Public Record Report a problem | ||
| 6/10/2013 | Sold | $95,000+111.1%$23/sqft |
Source: Public Record Report a problem | ||
| 6/22/2012 | Sold | $45,000-37.9%$11/sqft |
Source: Public Record Report a problem | ||
| 10/31/2002 | Sold | $72,500$18/sqft |
Source: Public Record Report a problem | ||
Public tax history
| Year | Property taxes | Tax assessment |
|---|---|---|
| 2026 | $8,237 +3% | $444,550 -0.9% |
| 2025 | $7,997 +3% | $448,384 +5.3% |
| 2024 | $7,765 +3% | $425,998 +19.7% |
| 2023 | $7,539 +15.1% | $355,972 +16.3% |
| 2022 | $6,552 +7.7% | $305,963 +1.1% |
| 2021 | $6,083 +6.7% | $302,546 +394% |
| 2020 | $5,700 +977.1% | $61,250 +25% |
| 2019 | $529 +6.9% | $49,000 |
| 2018 | $495 | $49,000 +16.7% |
| 2017 | $495 | $42,000 +33.3% |
| 2016 | $495 +0.5% | $31,500 +80% |
| 2015 | $493 +3.3% | $17,500 |
| 2014 | $477 | $17,500 |
Find assessor info on the county website
Monthly payment
Est. payment
Payment breakdown
Explore the cost of this home by adjusting the details. Changes won't be saved.Climate risks
Neighborhood: Centennial Hills
Nearby schools
Schools provided by the listing agent
- Elementary: Darnell, Marshall C,Darnell, Marshall C
- Middle: Escobedo Edmundo
- High: Centennial
Source: LVR. This data may not be complete. We recommend contacting the local school district to confirm school assignments for this home.
- $1,363,0004 bd4 ba4.6k sqft5835 Egan Crest Dr, Las Vegas, NV 89149Off Market
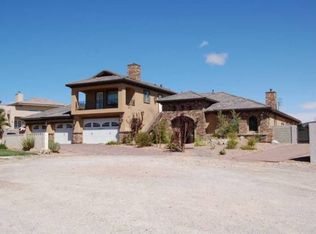
- $731,0002 bd2 ba2.2k sqft5860 Michelli Crest Way, Las Vegas, NV 89149Off Market
- $773,5004 bd2 ba2.2k sqft5855 Egan Crest Dr, Las Vegas, NV 89149Off Market
- $1,199,3007 bd5 ba5.1k sqft5875 Egan Crest Dr, Las Vegas, NV 89149Off Market
Similar homes
- $1,399,0005 bd4 ba4.2k sqft10380 Mystic Ledge Ct, Las Vegas, NV 89149For Sale
 MLS ID #2774986, Shaaron Honeycutt, Real Broker LLC. LVR
 - $1,545,0004 bd6 ba4.5k sqft10320 Mystic Ledge Ct, Las Vegas, NV 89149For Sale
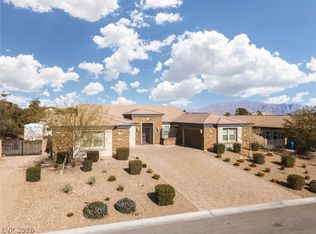 MLS ID #2758416, Douglas Sawyer, ERA Brokers Consolidated. LVR
 - $1,399,9994 bd4 ba4.3k sqft4967 Enchanted View St, Las Vegas, NV 89149For Sale
 MLS ID #2808043, Andrew Enk, Sphere Real Estate. LVR
 - $1,599,5004 bd5 ba3k sqft5865 Alice Landing Ct, Las Vegas, NV 89149For Sale
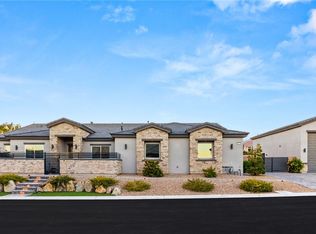 MLS ID #2800076, Kelley Lopez, Liberty Homes Realty. LVR
