$30,000 Seller-Paid Buyer Concession Available with an Acceptable Offer! Use toward closing costs, prepaid expenses, or an interest rate buy-down (subject to lender approval).
Discover the perfect blend of privacy, versatility, and country living at 5865 Faith Road! Situated on approximately 6.85 acres spanning five parcels, this exceptional property offers endless possibilities for multi-generational living, a home-based business, hobby farming, or simply enjoying peaceful surroundings.
The spacious home features comfortable living areas, generous bedrooms, and beautiful views of the property’s two ponds and mature landscape. A detached 5-car garage provides abundant storage for vehicles, equipment, recreational toys, or workshop space. The existing salon creates an ideal opportunity for a home business, studio, or office, while additional space offers exciting potential for a future apartment or guest suite.
Whether you’re relaxing by the water, gardening, entertaining family and friends, or exploring the acreage, this property offers the flexibility and lifestyle today’s buyers are seeking.
Conveniently located just minutes from Salisbury while offering the tranquility of country living, this one-of-a-kind property is ready for its next chapter.
Seller is offering a $30,000 buyer concession with an acceptable offer—an outstanding opportunity to reduce closing costs or buy down your interest rate. Schedule your private showing today and experience everything this unique property has to offer!
The front parcel provides Circa 1930’s granite building that provides additional storage and adds character to the property. Total Tax value on the 5 parcels is $625,370
As an added bonus, the buyer will have the first option to purchase the neighboring double-wide situated on over an acre lot located at 5845 Faith Rd
Active
$799,900
5865 Faith Rd, Salisbury, NC 28146
3beds
3,389sqft
:
Get pre-qualified$4,752/mo
Single Family Residence
Built in 1996
6.85 Acres Lot
$-- Zestimate®
$236/sqft
$-- HOA
What's special
Generous bedroomsMature landscapeSpacious homeRelaxing by the water
- 46 days |
- 1,952 |
- 149 |
Zillow last checked:
Listing updated:
Listed by:
Richard Yates yateryates@yahoo.com,
Lantern Realty & Development LLC,
Melissa Yates,
Lantern Realty & Development LLC
Source: Canopy MLS as distributed by MLS GRID,MLS#: 4384405
Facts & features
Interior
Bedrooms & bathrooms
- Bedrooms: 3
- Bathrooms: 4
- Full bathrooms: 2
- 1/2 bathrooms: 2
- Main level bedrooms: 3
Primary bedroom
- Features: Ceiling Fan(s), En Suite Bathroom, Split BR Plan, Tray Ceiling(s), Walk-In Closet(s)
- Level: Main
Bedroom s
- Features: Ceiling Fan(s), Split BR Plan
- Level: Main
Bedroom s
- Features: Ceiling Fan(s), Split BR Plan
- Level: Main
Bathroom full
- Level: Main
Bathroom full
- Level: Main
Bathroom half
- Level: Main
Bathroom half
- Level: Upper
Bonus room
- Level: Upper
Breakfast
- Level: Main
Dining room
- Level: Main
Kitchen
- Level: Main
Laundry
- Level: Main
Living room
- Features: Cathedral Ceiling(s), Ceiling Fan(s)
- Level: Main
Sunroom
- Level: Main
Heating
- Electric, Heat Pump
Cooling
- Ceiling Fan(s), Central Air, Dual
Appliances
- Included: Dishwasher, Electric Range, Microwave
- Laundry: Laundry Room
Features
- Open Floorplan, Pantry, Walk-In Closet(s), Other - See Remarks
- Flooring: Parquet, Tile, Wood
- Windows: Insulated Windows
- Has basement: No
- Fireplace features: Living Room
Interior area
- Total structure area: 3,389
- Total interior livable area: 3,389 sqft
- Finished area above ground: 3,389
- Finished area below ground: 0
Video & virtual tour
Property
Parking
- Total spaces: 9
- Parking features: Detached Garage, Garage Door Opener, Garage Faces Side, Garage on Main Level
- Garage spaces: 5
- Uncovered spaces: 4
- Details: Has a separate 5 Car Garage. Loop driveway
Features
- Levels: 1 Story/F.R.O.G.
- Patio & porch: Covered, Deck
- Exterior features: Storage
- Has view: Yes
- View description: Year Round
- Waterfront features: Pond
Lot
- Size: 6.85 Acres
- Features: Pond(s), Private, Wooded
Details
- Additional structures: Outbuilding, Workshop
- Additional parcels included: 420 253, 420 03301, 420 034, 420 227
- Parcel number: 420033
- Zoning: R3
- Special conditions: Standard
Construction
Type & style
- Home type: SingleFamily
- Architectural style: Cape Cod
- Property subtype: Single Family Residence
Materials
- Brick Partial, Vinyl
- Foundation: Crawl Space
Condition
- New construction: No
- Year built: 1996
Utilities & green energy
- Sewer: Septic Installed, Other - See Remarks
- Water: Shared Well
- Utilities for property: Cable Connected
Community & HOA
Community
- Security: Smoke Detector(s)
- Subdivision: None
Location
- Region: Salisbury
Financial & listing details
- Price per square foot: $236/sqft
- Tax assessed value: $625,370
- Annual tax amount: $3,678
- Date on market: 6/11/2026
- Cumulative days on market: 47 days
- Listing terms: Cash,Conventional,FHA,USDA Loan,VA Loan
- Road surface type: Asphalt, Paved
Estimated market value
Not available
Estimated sales range
Not available
Not available
Price history
| Date | Event | Price |
|---|---|---|
| 6/11/2026 | Listed for sale | $799,900+6565.8%$236/sqft |
Source:  Canopy MLS as distributed by MLS GRID #4384405 Report a problem Canopy MLS as distributed by MLS GRID #4384405 Report a problem | ||
| 5/16/1995 | Sold | $12,000$4/sqft |
Source: Agent Provided Report a problem | ||
Public tax history
| Year | Property taxes | Tax assessment |
|---|---|---|
| 2025 | $3,678 +4.5% | $518,045 |
| 2024 | $3,520 +1.4% | $518,045 |
| 2023 | $3,471 +40.8% | $518,045 +57.1% |
| 2022 | $2,464 | $329,686 |
| 2021 | $2,464 | $329,686 |
| 2020 | $2,464 | $329,686 |
| 2019 | $2,464 +13.5% | $329,686 +14.2% |
| 2018 | $2,172 +1.5% | $288,663 |
| 2017 | $2,140 | $288,663 |
| 2016 | $2,140 | $288,663 |
| 2015 | $2,140 -1.5% | $288,663 |
| 2014 | $2,172 | -- |
| 2013 | -- | -- |
| 2012 | -- | -- |
| 2011 | -- | -- |
| 2010 | -- | -- |
| 2008 | -- | -- |
| 2007 | -- | -- |
| 2006 | -- | -- |
| 2005 | -- | -- |
| 2004 | -- | -- |
| 2003 | -- | -- |
| 2002 | -- | -- |
| 2001 | -- | -- |
| 2000 | -- | -- |
Find assessor info on the county website
Monthly payment
Est. payment
Payment breakdown
Explore the cost of this home by adjusting the details. Changes won't be saved.Climate risks
Neighborhood: 28146
Nearby schools
GreatSchools rating
- 6/10Ethan H Shive Elementary SchoolGrades: PK-5Distance: 2.2 mi
- 1/10Southeast Middle SchoolGrades: 6-8Distance: 4 mi
- 6/10Jesse C Carson High SchoolGrades: 9-12Distance: 4.9 mi
- $9,785-- bd-- ba-- sqft5865 Faith Rd, Salisbury, NC 28146Off Market
- $15,729-- bd-- ba-- sqft5865 Faith Rd, Salisbury, NC 28146Off Market
- $11,775-- bd-- ba-- sqft5865 Faith Rd, Salisbury, NC 28146Off Market
- $167,000-- bd1 ba1.1k sqft5855 Faith Rd, Salisbury, NC 28146Off Market
- $312,200-- bd2 ba1.4k sqft158 Leewood Ln, Salisbury, NC 28146Off Market
- $198,600-- bd1 ba912 sqft5871 Faith Rd, Salisbury, NC 28146Off Market
- $278,400-- bd2 ba1.2k sqft5835 Faith Rd, Salisbury, NC 28146Off Market
- $166,400-- bd1 ba1.2k sqft5890 Faith Rd, Salisbury, NC 28146Off Market
A local agent can set up tours, give advice and negotiate with sellers.
Similar homes
- $835,0003 bd3 ba2.5k sqft305 Hedrick Lambe Dr, Salisbury, NC 28146For Sale
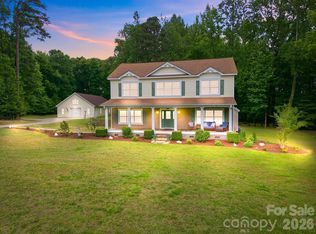
 MLS ID #4381504, John Grubb, Century 21 Towne and Country. Canopy MLS as distributed by MLS GRID
 - $549,0004 bd4 ba2.9k sqft106 Mist Valley Dr, Salisbury, NC 28146For Sale
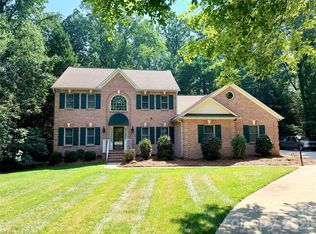 MLS ID #4377066, Jayne Helms, Wallace Realty. Canopy MLS as distributed by MLS GRID
 - $799,0004 bd3 ba3.6k sqft11300 State Highway 73 E, Mount Pleasant, NC 28124For Sale
 MLS ID #4401793, Cindy DePaola, NextHome Providence. Canopy MLS as distributed by MLS GRID
 - $579,9005 bd4 ba3.4k sqft120 Brittany Way, Salisbury, NC 28146For Sale
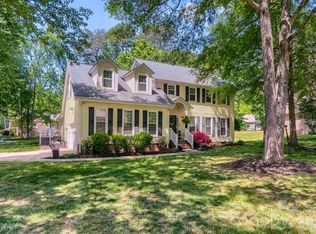 MLS ID #4374975, Mark Walters, Home Realty and Mortgage LLC. Canopy MLS as distributed by MLS GRID
 - $459,9003 bd3 ba3.3k sqft1012 Saint Paul Church Rd, Salisbury, NC 28146For SaleMLS ID #4350542, Dale Bullock, Lantern Realty & Development, LLC. Canopy MLS as distributed by MLS GRID
- $820,0005 bd3 ba3.7k sqftNone, Stanfield, NC 28163For SaleMLS ID #4388291, Tracy Rowland, Tracy Rowland Real Estate Inc.. Canopy MLS as distributed by MLS GRID
- $850,0004 bd4 ba4.1k sqft715 Orphanage Rd, Concord, NC 28027For SaleMLS ID #4378948, Heather Littrell, EXP Realty LLC. Canopy MLS as distributed by MLS GRID
- $750,0003 bd3 ba2.2k sqft8301 Mooresville Rd, Concord, NC 28027For SaleMLS ID #4397469, Drew Maher, DM Properties & Associates. Canopy MLS as distributed by MLS GRID
- $414,9003 bd3 ba1.9k sqft805 Pine Hill Dr, Granite Quarry, NC 28146For SaleMLS ID #4387687, Cathy Griffin, Century 21 Towne and Country. Canopy MLS as distributed by MLS GRID
- $679,0004 bd4 ba3.6k sqft408 Bethel Dr, Salisbury, NC 28144For SaleMLS ID #4367014, Kelly Keller, Lantern Realty & Development, LLC. Canopy MLS as distributed by MLS GRID
- $610,0003 bd2 ba2k sqft5879 Gold Hill Rd E, Gold Hill, NC 28071For SaleMLS ID #4386710, Krystin Simpson, Mark Spain Real Estate. Canopy MLS as distributed by MLS GRID
- $649,0004 bd4 ba3.4k sqft402 Rugby Rd, Salisbury, NC 28144For SaleMLS ID #4361717, Maria Lee, ProStead Realty. Canopy MLS as distributed by MLS GRID
- $599,5005 bd4 ba3.4k sqft110 S Myrtle Ave, China Grove, NC 28023For SaleMLS ID #4397877, Cindy Ehrman, RE/MAX Leading Edge. Canopy MLS as distributed by MLS GRID
- $850,0003 bd3 ba3.1k sqft621 Crystal Bay Dr, Denton, NC 27239For Sale
 MLS ID #1227549, Ashley Carter. Triad MLS
 - $875,0004 bd4 ba3k sqft4122 Amarillo Dr SW, Concord, NC 28027For SaleMLS ID #4404191, Judy Robertson, Howard Hanna Allen Tate Lake Norman. Canopy MLS as distributed by MLS GRID
- $899,9003 bd5 ba3.7k sqft6650 Dellwood Dr, Kannapolis, NC 28081For SaleMLS ID #4332230, Brandy Sellers, Exit Realty Elite Properties. Canopy MLS as distributed by MLS GRID
- $459,0003 bd2 ba3.1k sqft7346 Gold Hill Rd, Concord, NC 28025For SaleMLS ID #4399936, Matthew Peachey, United Country Real Estate Carolina Properties. Canopy MLS as distributed by MLS GRID
- $875,0003 bd4 ba4.5k sqft48155 Ingram Rd, New London, NC 28127For SaleMLS ID #4367107, Greyson Lunsford, Deeter Real Estate. Canopy MLS as distributed by MLS GRID
- $510,0004 bd3 ba3.3k sqft220 Roger Dr, Salisbury, NC 28147For SaleMLS ID #4400637, John Bolos, Keller Williams South Park. Canopy MLS as distributed by MLS GRID
- $635,0403 bd3 ba3k sqft227 Dileen Dr, Concord, NC 28025For SaleMLS ID #4396779, Suzanne Coddington, Dickens Mitchener & Associates Inc. Canopy MLS as distributed by MLS GRID
