Skip main navigation
Off market
Street View
  • $514,900

    5865 Haverford Way, Hoffman Estates, IL 60192

    3beds
    1,873sqft
    SingleFamily
    Built in 2006
    5,575 Square Feet Lot
    $514,900 Zestimate®
    $275/sqft
    $3,335 Estimated rent

    Home value

    $514,900

    $489,000 - $541,000

    $3,335/mo

    Zestimate® history
    Loading
    Loading...

    Owner options

    List your home for rent

    $3,335/mo

    Rent Zestimate®

    Find your next renter with Zillow Rental Manager. Plus, with online applications, you can quickly screen prospective tenants – for free.

    Learn more

    $3,335/mo

    Rent Zestimate®

    Refinance and save

    $3,886/mo

    Est. payment

    Refinancing to a lower rate could help reduce your monthly payments and save thousands over the life of the loan.

    See today's rates

    $3,886/mo

    Est. payment

    Explore your selling options

    Work with a Zillow partner agent

    Leverage their expertise and Zillow's premium Showcase listings to get your home seen by more buyers.

    Get started

    List with your own agent

    Get your home in front of millions of buyers by listing it on Zillow.

    Learn how to do it

    Sell it yourself

    Take full control of how buyers see your home on Zillow by listing For Sale by Owner (FSBO).

    List your home

    What's special

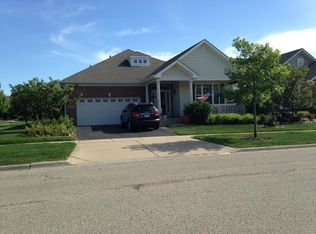
    This home represents a bold architectural style in a convenient active adult community. The floorplan is specifically designed for flexibility with two main areas. The living room is open to the dining room for large formal gatherings. As you step inside, the first thing you will notice the elegant style with deep colors and tasteful decor. The kitchen and family room are open for daily living and informal gatherings. Plantation shutters give this space a stylish warmth. The upscale kitchen features 42-inch maple cabinetry, solid surface countertops and stainless-steel appliances new in 2019. The kitchen provides easy access to the deck and back yard. Imagine relaxing on the deck with your favorite drink minding the grill listening to the music playing inside. The master suite is on the main level with a walk-in closet. The master bath features a double bowl vanity, oversized soaking tub and a separate shower. A guest bedroom and second full bath are also on this level. The private study is set away from the main living area. The 1,873 square foot finished basement offers a third bedroom, full bathroom, huge recreational space, workshop and plenty of storage. The premium lot is in a quiet location, yet minutes to I-90 and the entertainment center of the Arboretum. Head to the private clubhouse for a workout, swim or pickleball. A meticulously maintained home in a non-gated community.

    This property is off market, which means it's not currently listed for sale or rent on Zillow. This may be different from what's available on other websites or public sources.

    Facts & features

    Interior

    Bedrooms & bathrooms
    • Bedrooms: 3
    • Bathrooms: 3
    • Full bathrooms: 3
    Heating
    • Forced air, Gas
    Cooling
    • Central
    Appliances
    • Included: Dishwasher, Dryer, Microwave, Range / Oven, Refrigerator, Washer
    Features
    • Flooring: Carpet, Hardwood, Linoleum / Vinyl
    • Basement: Finished
    Interior area
    • Total interior livable area: 1,873 sqft

    Property

    Parking
    • Total spaces: 2
    • Parking features: Garage - Attached
    Features
    • Exterior features: Vinyl, Brick
    Lot
    • Size: 5,575 Square Feet
    Details
    • Parcel number: 0605202003

    Construction

    Type & style
    • Home type: SingleFamily
    Materials
    • Frame
    • Roof: Asphalt
    Condition
    • Year built: 2006

    Utilities & green energy

    • Sewer: Sewer-Public, Sewer-Storm

    Community & HOA

    Community
    • Features: Fifty Five Plus Active Community
    • Senior community: Yes
    HOA
    • Has HOA: Yes
    • HOA fee: $195 monthly
    Location
    • Region: Hoffman Estates

    Financial & listing details

    • Price per square foot: $275/sqft
    • Tax assessed value: $347,740
    • Annual tax amount: $9,965

    Price history

    DateEventPrice
    7/15/2020Sold$362,500-3%$194/sqft
    Source: MRED as distributed by MLS GRID #10658180 Report a problem
    7/15/2020Listed for sale$373,900$200/sqft
    Source: RE/MAX Suburban #10658180 Report a problem
    5/13/2020Pending sale$373,900$200/sqft
    Source: RE/MAX Suburban #10658180 Report a problem
    3/6/2020Listed for sale$373,900-8.1%$200/sqft
    Source: RE/MAX Suburban #10658180 Report a problem
    11/21/2006Sold$407,000$217/sqft
    Source: Public Record Report a problem

    Public tax history

    YearProperty taxesTax assessment
    2024$9,965 +3.1%$34,774
    2023$9,664 +2.8%$34,774
    2022$9,402 +0.8%$34,774 +19%
    2021$9,324 -16.4%$29,224 -7.3%
    2020$11,151 +22.8%$31,527 -10%
    2019$9,083 +17%$35,031 +22.3%
    2018$7,764 +0.5%$28,634
    2017$7,727 -10.9%$28,634 -8.8%
    2016$8,671 +19.3%$31,390 +23.7%
    2015$7,271 -6.8%$25,367
    2014$7,805 -3.4%$25,367 -6%
    2013$8,079 -5.6%$26,978 -12.4%
    2012$8,554 +7.9%$30,801
    2011$7,926 -0.7%$30,801
    2010$7,978 -15.4%$30,801 -23.1%
    2009$9,430 +26%$40,068 -7%
    2008$7,482 +11%$43,083
    2007$6,739 +149.2%$43,083 +241.1%
    2006$2,705 $12,632
    Find assessor info on the county website

    Neighborhood: 60192

    Nearby schools

    GreatSchools rating
    Schools provided by the listing agent
    • Elementary: Timber Trails Elementary School
    • Middle: Larsen Middle School
    • High: Elgin High School

    Source: The MLS. This data may not be complete. We recommend contacting the local school district to confirm school assignments for this home.

    Get a cash offer in 3 minutes
    Find out how much your home could sell for in as little as 3 minutes with a no-obligation cash offer.
    Estimated market value
    $514,900
    Get a cash offer in 3 minutes
    Find out how much your home could sell for in as little as 3 minutes with a no-obligation cash offer.
    Estimated market value
    $514,900