***** ASSUMABLE RATE MORTGAGE AT 3.071% AVAILABLE FOR VA BUYERS *****
*** SELLER CONCESSION FOR CARPET ALLOWANCE ***
Welcome to your new home in Crystal Valley Ranch! 5 Bedroom / 4 Full Baths / 3 Car Garage. This Castle Rock location is minutes away from Downtown where you can enjoy the fun-filled Vibe of Restaurants, Shops, Coffee shops, Breweries, Outdoor concerts and more! Near Rhyolite Park, Phillip Miller Park, and endless Trail systems. The community includes a clubhouse, fitness center, pool, and Douglas County Schools. The Floorplan features an open concept main floor living space with high-quality Vinyl plank Flooring, Quartz countertops, Stainless Steel Appliances, a walk in pantry, a large island with barstools, office, bedroom with walk in closet, and a full bath. Upstairs features a Primary Bedroom with attached Retreat, a Large closet with a second closet in the ensuite bath! Upstairs Laundry! The Vinyl plank flooring extends into the Primary Bedroom and Upstairs Hallways for low maintenance. Upstairs also includes, Bedroom 1 with an ensuite bathroom and a walk in closet, a loft, Bedrooms 2 & 3, and Bathroom with double sinks. There is Room to grow in the unfinished basement that is plumbed for a bath.
Sold for $645,000
Zillow last checked:
Listing updated:
Bought with:
Jennifer Sims, 100043181
Berkshire Hathaway HomeServices Colorado, LLC - Highlands Ranch Real Estate
Source: REcolorado as distributed by MLS GRID,MLS#: 7715310
Price history
| Date | Event | Price |
|---|---|---|
| 3/6/2024 | Sold | $645,000-0.8%$179/sqft |
Source:  REcolorado as distributed by MLS GRID #7715310 Report a problem REcolorado as distributed by MLS GRID #7715310 Report a problem | ||
| 1/11/2024 | Pending sale | $650,000$181/sqft |
Source: REcolorado as distributed by MLS GRID #7715310 Report a problem | ||
| 1/7/2024 | Listed for sale | $650,000$181/sqft |
Source: REcolorado as distributed by MLS GRID #7715310 Report a problem | ||
| 1/6/2024 | Pending sale | $650,000$181/sqft |
Source: REcolorado as distributed by MLS GRID #7715310 Report a problem | ||
| 9/14/2023 | Listed for sale | $650,000-2.3%$181/sqft |
Source: REcolorado as distributed by MLS GRID #7715310 Report a problem | ||
| 12/17/2022 | Listing removed | -- |
Source: BHHS broker feed Report a problem | ||
| 12/16/2022 | Price change | $665,000-1.5%$185/sqft |
Source: BHHS broker feed #3392633 Report a problem | ||
| 12/10/2022 | Price change | $675,000-1.5%$187/sqft |
Source: BHHS broker feed #3392633 Report a problem | ||
| 11/4/2022 | Listed for sale | $685,000+46.1%$190/sqft |
Source: BHHS broker feed #3392633 Report a problem | ||
| 1/30/2020 | Sold | $469,000-1.3%$130/sqft |
Source: Public Record Report a problem | ||
| 11/23/2019 | Listed for sale | $475,000-2.6%$132/sqft |
Source: D.R. Horton - Denver Report a problem | ||
| 10/11/2019 | Listing removed | $487,540$135/sqft |
Source: D.R. Horton - Denver Report a problem | ||
| 9/27/2019 | Listed for sale | $487,540$135/sqft |
Source: D.R. Horton - Denver Report a problem | ||
Nearby homes
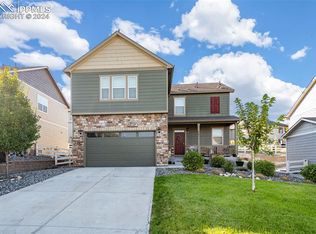
- $605,0003 bd3 ba3.3k sqft5871 High Timber Cir, Castle Rock, CO 80104Sold
- $589,9004 bd2 ba1.9k sqft5857 High Timber Cir, Castle Rock, CO 80104Off Market

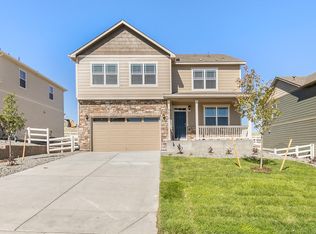
- $585,0004 bd3 ba2.5k sqft5879 High Timber Cir, Castle Rock, CO 80104Off Market
- $625,9004 bd3 ba2.6k sqft5854 High Timber Cir, Castle Rock, CO 80104Off Market
Get a cash offer in 3 minutes
Find out how much your home could sell for in as little as 3 minutes with a no-obligation cash offer.
Estimated market value
$648,800
