Skip main navigation
Sold for $245,000
  • $245,000

    5865 Inverness Dr, Rockford, IL 61107

    4beds
    2,798sqft
    Single Family Residence
    Built in 1977
    0.25 Acres Lot
    $281,300 Zestimate®
    $88/sqft
    $2,971 Estimated rent

    Home value

    $281,300

    Estimated sales range

    Not available

    $2,971/mo

    Zestimate® history
    Loading
    Loading...

    Owner options

    List your home for rent

    $2,971/mo

    Rent Zestimate®

    Find your next renter with Zillow Rental Manager. Plus, with online applications, you can quickly screen prospective tenants – for free.

    Learn more

    $2,971/mo

    Rent Zestimate®

    Refinance and save

    $1,857/mo

    Est. payment

    Refinancing to a lower rate could help reduce your monthly payments and save thousands over the life of the loan.

    See today's rates

    $1,857/mo

    Est. payment

    Explore your selling options

    Work with a Zillow partner agent

    Leverage their expertise and Zillow's premium Showcase listings to get your home seen by more buyers.

    Get started

    List with your own agent

    Get your home in front of millions of buyers by listing it on Zillow.

    Learn how to do it

    Sell it yourself

    Take full control of how buyers see your home on Zillow by listing For Sale by Owner (FSBO).

    List your home

    What's special

    Wood burning fireplaceApple treePerennials throughout the yardPrivate master bathroomPartial brick frontOversized garageBayed eating area
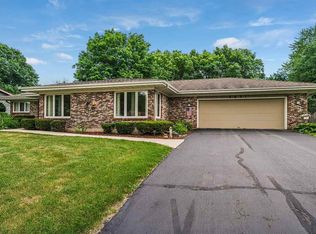
    This 4 BR, 2 1/2 bath 2 story home awaits. Partial brick front. Covered front porch cute to decorate for the changing seasons. It's spacious and offers a formal dining room with a pocket door and new flooring. French doors lead into the formal living room with a built-in bookcase wall. The family room has a wood burning fireplace to enjoy for the holidays. Fireplace was professionally cleaned last season. The kitchen opens to a bayed eating area, has a pantry closet, room for two stools at counter, and all appliances stay. Main floor laundry room (handy for pets and muddy shoes to come and go from) is off the kitchen and has cabinets, a large closet, and garage entrance. The oversized garage has extra space bumped out to store the lawn equipment and stuff without crowding car parking. A wide staircase leads to the upper level with 4 true BRs, 2 full baths; one being the private master bathroom with a large 10 x 7 walk-in closet. Partially finished lower level also has a utility room with storage and shelving. While the home could use some freshening up, it offers great space! The spacious fenced back yard has a deck and a flowering vine on the pergola over the brick paver patio. Perennials throughout the yard, including an apple tree. A tree was removed in the front so that's why it's a bit tore up currently. County taxes! Taxes do not reflect any exemptions. New roof, siding and water heater 2023. Garage door and opener replaced 4 years ago. A/C replaced 2022. Short distance to OSF Saint Anthony Medical Center, Midway Village Museum, Guilford County Forest Preserve, shopping, restaurants, and more!

    Zillow last checked:

    Listing updated:

    Listed by:

    Tammy Potter Behling 815-978-4081,

    Keller Williams Realty Signature

    Bought with:

    Noel Hermosillo, 475197797

    Smart Home Realty

    Source: NorthWest Illinois Alliance of REALTORS®,MLS#: 202405871MLS Logo

    Facts & features

    Interior

    Bedrooms & bathrooms
    • Bedrooms: 4
    • Bathrooms: 3
    • Full bathrooms: 2
    • 1/2 bathrooms: 1
    • Main level bathrooms: 1
    Primary bedroom
    • Level: Upper
    • Area: 192
    • Dimensions: 16 x 12
    Bedroom 2
    • Level: Upper
    • Area: 192
    • Dimensions: 16 x 12
    Bedroom 3
    • Level: Upper
    • Area: 154
    • Dimensions: 14 x 11
    Bedroom 4
    • Level: Upper
    • Area: 121
    • Dimensions: 11 x 11
    Dining room
    • Level: Main
    • Area: 143
    • Dimensions: 13 x 11
    Family room
    • Level: Main
    • Area: 322
    • Dimensions: 23 x 14
    Kitchen
    • Level: Main
    • Area: 315
    • Dimensions: 21 x 15
    Living room
    • Level: Main
    • Area: 247
    • Dimensions: 19 x 13
    Heating
    • Forced Air, Natural Gas, Wood
    Cooling
    • Central Air
    Appliances
    • Included: Dishwasher, Dryer, Refrigerator, Stove/Cooktop, Washer, Water Softener, Gas Water Heater
    • Laundry: Main Level
    Features
    • Book Cases Built In, Walk-In Closet(s)
    • Basement: Full,Sump Pump
    • Number of fireplaces: 1
    • Fireplace features: Wood Burning
    Interior area
    • Total structure area: 2,798
    • Total interior livable area: 2,798 sqft
    • Finished area above ground: 2,392
    • Finished area below ground: 406

    Property

    Parking
    • Total spaces: 2.5
    • Parking features: Asphalt, Attached, Garage Door Opener
    • Garage spaces: 2.5
    Features
    • Levels: Two
    • Stories: 2
    • Patio & porch: Deck, Patio-Brick Paver, Covered
    • Fencing: Fenced
    Lot
    • Size: 0.25 Acres
    • Features: County Taxes
    Details
    • Additional structures: Pergola
    • Parcel number: 1221257021

    Construction

    Type & style
    • Home type: SingleFamily
    • Property subtype: Single Family Residence
    Materials
    • Brick/Stone, Vinyl
    • Roof: Shingle
    Condition
    • Year built: 1977

    Utilities & green energy

    • Electric: Circuit Breakers
    • Sewer: City/Community
    • Water: City/Community

    Community & neighborhood

    Location
    • Region: Rockford
    • Subdivision: IL

    Other

    Other facts
    • Price range: $245K - $245K
    • Ownership: Fee Simple
    • Road surface type: Hard Surface Road

    Price history

    DateEventPrice
    12/6/2024Sold$245,000-2%$88/sqft
    Source: NorthWest Illinois Alliance of REALTORS® #202405871 Report a problem
    11/7/2024Contingent$250,000$89/sqft
    Source: MRED as distributed by MLS GRID #12188592 Report a problem
    11/7/2024Pending sale$250,000$89/sqft
    Source: NorthWest Illinois Alliance of REALTORS® #202405871 Report a problem
    10/14/2024Listed for sale$250,000+187.4%$89/sqft
    Source: NorthWest Illinois Alliance of REALTORS® #202405871 Report a problem
    12/9/2015Sold$87,000-3.2%$31/sqft
    Source: Public Record Report a problem
    11/3/2015Pending sale$89,900$32/sqft
    Source: Homepath #201501804 Report a problem
    10/27/2015Listed for sale$89,900$32/sqft
    Source: Homepath #201501804 Report a problem
    9/10/2015Pending sale$89,900$32/sqft
    Source: Key Realty, Inc. #201501804 Report a problem
    8/22/2015Price change$89,900-10%$32/sqft
    Source: Homepath #201501804 Report a problem
    8/21/2015Listed for sale$99,900$36/sqft
    Source: Homepath #201501804 Report a problem
    7/9/2015Pending sale$99,900$36/sqft
    Source: Key Realty, Inc. #201501804 Report a problem
    7/1/2015Price change$99,900-11.5%$36/sqft
    Source: Homepath #201501804 Report a problem
    6/4/2015Price change$112,900-9.6%$40/sqft
    Source: Homepath #201501804 Report a problem
    5/13/2015Price change$124,900-10.7%$45/sqft
    Source: Homepath #201501804 Report a problem
    4/6/2015Listed for sale$139,900-4.2%$50/sqft
    Source: Key Realty Inc. #08882164 Report a problem
    11/3/2013Listing removed$146,000$52/sqft
    Source: CENTURY 21 Affiliated #201302573 Report a problem
    5/6/2013Listed for sale$146,000-8.7%$52/sqft
    Source: CENTURY 21 Affiliated #201302573 Report a problem
    6/3/2011Listing removed$159,900$57/sqft
    Source: American Dwellings, Ltd. #58661 Report a problem
    10/29/2010Listed for sale$159,900+50.8%$57/sqft
    Source: American Dwellings, Ltd. #58661 Report a problem
    4/13/1998Sold$106,000$38/sqft
    Source: Public Record Report a problem

    Public tax history

    YearProperty taxesTax assessment
    2024$6,052 +4.6%$75,230 +13.4%
    2023$5,789 +2.4%$66,334 +11.9%
    2022$5,656 $59,290 +9.1%
    2021-- $54,365 +5.8%
    2020$5,477 +1.7%$51,394 +4.9%
    2019$5,387 -0.1%$48,984 +6.1%
    2018$5,392 +50.8%$46,163 +56.2%
    2017$3,577 $29,554
    2016$3,577 +0.4%--
    2015$3,562 -33.8%$43,352 +2%
    2014$5,383 +7%$42,489 -29.8%
    2009$5,030 $60,545 +8%
    2007-- $56,051 +6.8%
    2006-- $52,482 +4.8%
    2005-- $50,102 -2.7%
    2004-- $51,505 +8.8%
    2003-- $47,326 +3.3%
    2001-- $45,796 +7.6%
    2000-- $42,563
    1999-- $42,563

    Find assessor info on the county website

    Neighborhood: Country Club Estates

    Nearby schools

    GreatSchools rating
    Schools provided by the listing agent
    • District: Rockford 205

    Source: NorthWest Illinois Alliance of REALTORS®. This data may not be complete. We recommend contacting the local school district to confirm school assignments for this home.

    Get a cash offer in 3 minutes
    Find out how much your home could sell for in as little as 3 minutes with a no-obligation cash offer.
    Estimated market value
    $281,300
    Get a cash offer in 3 minutes
    Find out how much your home could sell for in as little as 3 minutes with a no-obligation cash offer.
    Estimated market value
    $281,300