Skip main navigation
Closed
  • $660,000

    5865 Match Point, Peachtree Corners, GA 30092

    4beds
    4,551sqft
    Single Family Residence, Residential
    Built in 1982
    0.56 Acres Lot
    $717,600 Zestimate®
    $145/sqft
    $4,548 Estimated rent

    Home value

    $717,600

    $675,000 - $768,000

    $4,548/mo

    Zestimate® history
    Loading
    Loading...

    Owner options

    List your home for rent

    $4,548/mo

    Rent Zestimate®

    Find your next renter with Zillow Rental Manager. Plus, with online applications, you can quickly screen prospective tenants – for free.

    Learn more

    $4,548/mo

    Rent Zestimate®

    Refinance and save

    $4,083/mo

    Est. payment

    Refinancing to a lower rate could help reduce your monthly payments and save thousands over the life of the loan.

    See today's rates

    $4,083/mo

    Est. payment

    Explore your selling options

    Work with a Zillow partner agent

    Leverage their expertise and Zillow's premium Showcase listings to get your home seen by more buyers.

    Get started

    List with your own agent

    Get your home in front of millions of buyers by listing it on Zillow.

    Learn how to do it

    Sell it yourself

    Take full control of how buyers see your home on Zillow by listing For Sale by Owner (FSBO).

    List your home

    What's special

    Oversized bedroomBeautiful painted brick fireplaceSoaring beamed ceilingsStorage shedVaulted great roomNew led lightingBright kitchen
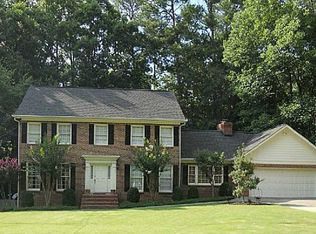
    Nestled in a quiet, flat culdesac in sought after Peachtree Corners is this fantastic Cape Cod style home! You'll instantly fall in love with the beautiful curb appeal as you're greeted by the newly painted all-brick exterior with coastal colors. The large, flat lot with beautiful mature landscaping seems to say "Welcome Home!" Upon entering the front door into the foyer, you're greeted by a large, vaulted great room on your left. With soaring beamed ceilings, a beautiful painted brick fireplace and tons of space for all of your furniture, you're sure to spend lots of time here this Fall. After passing the hall bath and formal dining room, you'll make your way into the light, bright kitchen with granite island, Miele stainless appliances and a large breakfast area. The main level includes the master suite which features an oversized bedroom, updated bathroom (with custom cabinetry, beautiful tile and an oversized shower) and walk-in closet with custom closet system. Upstairs, family and/or guests will enjoy two very large bedrooms, both with walk-in closets that include custom systems, and a shared hall bathroom. The finished basement is fantastic! With a huge fireside living room, massive bedroom with walk-in closet and full bath, your guests are sure to enjoy coming over to watch football this season! If you're a wood-worker or hobbyist, the workshop is awesome! You'll also have tons of space for all of your storage. The super private backyard at this property is HUGE. The total landscaping overhaul includes all new Zeon Zoysia sod, irrigation system, raised garden beds, dry creek bed drainage and a storage shed along with the newer large deck off the main level great room. Apart from the amazing space that this home offers both inside and out, you'll love the "low maintenance living." New thermal-insulated vinyl windows, newer roof and Leaf Guard gutter guards, new HVAC systems with air purification, new LED lighting, new paint throughout interior and exterior, new attic insulation, new tankless hot water heater and new fiber internet. All of this can be found in a peaceful, serene setting zoned for highly-rated nearby public schools, close proximity to tons of shopping and dining at The Forum and Peachtree Corners Town Center plus easy proximity to all major highways and interstates.

    Zillow last checked:

    Listing updated:

    Listing Provided by:

    April Rener,

    Keller Williams Realty Atlanta Partners

    Bought with:

    Randy Tribble, 385946

    Keller Williams Realty Metro Atlanta

    Source: FMLS GA,MLS#: 7275457MLS Logo

    Facts & features

    Interior

    Bedrooms & bathrooms
    • Bedrooms: 4
    • Bathrooms: 4
    • Full bathrooms: 3
    • 1/2 bathrooms: 1
    • Main level bathrooms: 1
    • Main level bedrooms: 1
    Primary bedroom
    • Features: Master on Main, Roommate Floor Plan, Split Bedroom Plan
    • Level: Master on Main, Roommate Floor Plan, Split Bedroom Plan
    Bedroom
    • Features: Master on Main, Roommate Floor Plan, Split Bedroom Plan
    Primary bathroom
    • Features: Shower Only
    Dining room
    • Features: Seats 12+, Separate Dining Room
    Kitchen
    • Features: Breakfast Room, Cabinets White, Eat-in Kitchen, Kitchen Island, Solid Surface Counters, Stone Counters
    Heating
    • Central, Forced Air, Natural Gas
    Cooling
    • Ceiling Fan(s), Central Air, Electric
    Appliances
    • Included: Dishwasher, Disposal, Dryer, Electric Cooktop, Gas Water Heater, Microwave, Refrigerator, Washer
    • Laundry: Laundry Room, Main Level
    Features
    • Beamed Ceilings, Crown Molding, Entrance Foyer, High Speed Internet, Vaulted Ceiling(s), Walk-In Closet(s)
    • Flooring: Carpet, Ceramic Tile, Hardwood
    • Windows: Double Pane Windows, Insulated Windows, Shutters
    • Basement: Daylight,Exterior Entry,Finished,Finished Bath,Full,Walk-Out Access
    • Number of fireplaces: 2
    • Fireplace features: Basement, Gas Log, Gas Starter, Glass Doors, Great Room, Masonry
    • Common walls with other units/homes: No Common Walls
    Interior area
    • Total structure area: 4,551
    • Total interior livable area: 4,551 sqft
    • Finished area above ground: 2,641
    • Finished area below ground: 1,394

    Property

    Parking
    • Total spaces: 2
    • Parking features: Attached, Driveway, Garage, Garage Faces Side, Kitchen Level, Level Driveway
    • Attached garage spaces: 2
    • Has uncovered spaces: Yes
    Accessibility
    • Accessibility features: Accessible Bedroom, Accessible Full Bath, Accessible Hallway(s)
    Features
    • Levels: One and One Half
    • Stories: 1
    • Patio & porch: Deck, Rear Porch
    • Exterior features: Garden, Private Yard, Rear Stairs, Storage, No Dock
    • Pool features: None
    • Spa features: None
    • Fencing: Back Yard,Chain Link,Fenced,Privacy,Wood
    • Has view: Yes
    • View description: Trees/Woods, Other
    • Waterfront features: None
    • Body of water: None
    Lot
    • Size: 0.56 Acres
    • Dimensions: 202x119x202x118
    • Features: Back Yard, Cul-De-Sac, Landscaped, Level, Sprinklers In Front, Sprinklers In Rear
    Details
    • Additional structures: Outbuilding, Shed(s)
    • Parcel number: R6315 252
    • Other equipment: Air Purifier, Irrigation Equipment
    • Horse amenities: None

    Construction

    Type & style
    • Home type: SingleFamily
    • Architectural style: Traditional
    • Property subtype: Single Family Residence, Residential
    Materials
    • Brick 4 Sides, Cement Siding
    • Foundation: Concrete Perimeter, Slab
    • Roof: Composition,Shingle
    Condition
    • Resale
    • New construction: No
    • Year built: 1982

    Utilities & green energy

    • Electric: 110 Volts
    • Sewer: Public Sewer
    • Water: Public
    • Utilities for property: Cable Available, Electricity Available, Natural Gas Available, Phone Available, Sewer Available, Underground Utilities, Water Available
    Green energy
    • Energy efficient items: HVAC, Insulation, Thermostat, Water Heater, Windows
    • Energy generation: None
    • Water conservation: Low-Flow Fixtures

    Community & neighborhood

    Security
    • Security features: Smoke Detector(s)
    Community
    • Community features: Near Schools, Near Shopping, Street Lights
    Location
    • Region: Peachtree Corners
    • Subdivision: River Valley Estates

    HOA & financial

    HOA
    • Has HOA: No

    Other

    Other facts
    • Listing terms: Cash,Conventional,FHA,VA Loan
    • Ownership: Fee Simple
    • Road surface type: Asphalt, Paved

    Price history

    DateEventPrice
    10/18/2023Sold$660,000+1.5%$145/sqft
    Source: FMLS GA #7275457 Report a problem
    9/19/2023Pending sale$650,000$143/sqft
    Source: GAMLS #10202880 Report a problem
    9/14/2023Listed for sale$650,000+49.4%$143/sqft
    Source: FMLS GA #7275457 Report a problem
    3/24/2021Listing removed--
    Source: Owner Report a problem
    9/30/2020Sold$435,000-3.1%$96/sqft
    Source: Public Record Report a problem
    8/19/2020Pending sale$449,000$99/sqft
    Source: Owner Report a problem
    7/31/2020Price change$449,000-4.3%$99/sqft
    Source: Owner Report a problem
    7/16/2020Listed for sale$469,000$103/sqft
    Source: Owner Report a problem

    Public tax history

    YearProperty taxesTax assessment
    2025$8,400 +1.7%$264,680 +5.8%
    2024$8,257 +35.7%$250,200 +21%
    2023$6,086 -0.2%$206,800 +12.4%
    2022$6,096 +10.7%$183,920 +22%
    2021$5,509 $150,760
    2020-- $150,760 +14%
    2019$1,218 $132,280
    2018$1,218 -66.3%$132,280 +14.5%
    2016$3,616 -0.8%$115,480
    2015$3,644 $115,480
    2014$3,644 +5.9%$115,480 +4.7%
    2013$3,442 $110,320
    2012-- $110,320
    2011-- $110,320 -12%
    2010-- $125,320
    2009-- $125,320
    2007-- $125,320 +27.3%
    2006-- $98,480
    2005-- $98,480
    2004$1,297 -0.1%$98,480
    2003$1,298 -49.8%$98,480
    2002$2,584 +13.2%$98,480 +23%
    2001$2,282 $80,040

    Find assessor info on the county website

    Neighborhood: 30092

    Nearby schools

    GreatSchools rating
    Schools provided by the listing agent
    • Elementary: Simpson
    • Middle: Pinckneyville
    • High: Norcross

    Source: FMLS GA. This data may not be complete. We recommend contacting the local school district to confirm school assignments for this home.

    Get a cash offer in 3 minutes
    Find out how much your home could sell for in as little as 3 minutes with a no-obligation cash offer.
    Estimated market value
    $717,600
    Get a cash offer in 3 minutes
    Find out how much your home could sell for in as little as 3 minutes with a no-obligation cash offer.
    Estimated market value
    $717,600