Skip main navigation
Sold for $1,050,000
  • $1,050,000

    5865 N Escondido Ln, Tucson, AZ 85704

    4beds
    3,330sqft
    Single Family Residence
    Built in 1956
    2.27 Acres Lot
    $1,049,900 Zestimate®
    $315/sqft
    $2,913 Estimated rent

    Home value

    $1,049,900

    $976,000 - $1.13M

    $2,913/mo

    Zestimate® history
    Loading
    Loading...

    Owner options

    List your home for rent

    $2,913/mo

    Rent Zestimate®

    Find your next renter with Zillow Rental Manager. Plus, with online applications, you can quickly screen prospective tenants – for free.

    Learn more

    $2,913/mo

    Rent Zestimate®

    Refinance and save

    $5,025/mo

    Est. payment

    Refinancing to a lower rate could help reduce your monthly payments and save thousands over the life of the loan.

    See today's rates

    $5,025/mo

    Est. payment

    Explore your selling options

    Work with a Zillow partner agent

    Leverage their expertise and Zillow's premium Showcase listings to get your home seen by more buyers.

    Get started

    List with your own agent

    Get your home in front of millions of buyers by listing it on Zillow.

    Learn how to do it

    Sell it yourself

    Take full control of how buyers see your home on Zillow by listing For Sale by Owner (FSBO).

    List your home

    What's special

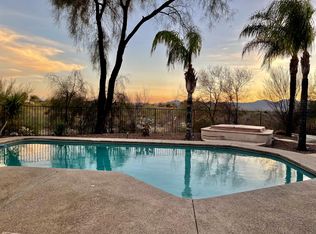
    Diving poolFully irrigated groundsPrivate executive officeCustom made shower doorsQuartzite countertopsExpansive landNew appliances
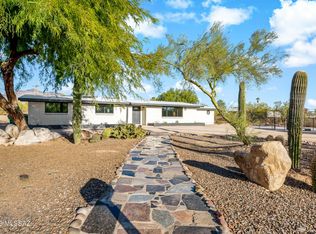
    Luxury Estate on 2.27 Acres with Private Guest House & Exceptional Upgrades Experience elevated living in this exquisitely renovated 3,330 sq ft estate, gracefully set on 2.2 acres of expansive land. Blending sophistication with functionality, this exceptional property offers privacy, versatility, and refined comfort. The main residence showcases 3 spacious bedrooms, a private executive office, and 2 elegantly appointed full bathrooms with custom made shower doors and bidets, designed with both style and practicality in mind. Two fireplaces: woodburning and electric. Thoughtful recent upgrades enhance the home's value and efficiency, including quartzite countertops, new appliances, a roof recently recoated (3 years ago) and a newly installed AC system (2 years ago), complemented by additional cooling systems for optimal year-round comfort. Outdoors, the estate truly shines. The fully irrigated grounds provide a lush foundation for landscaping, recreation, and a diving pool. A separate guest house offers a rare opportunity for private accommodations or income generation, adding both flexibility and long-term value. For those who value space and functionality, the property also features two substantial storage units, ideal for hobbies, equipment, or expansion possibilities. This is more than a home--it's a private retreat offering luxury, land, and lifestyle, all within one remarkable property. In addition, there are 2 sheds that will convey with the property.

    Zillow last checked:

    Listing updated:

    Listed by:

    Richard Harless 480-771-1511,

    AZ Flat Fee,

    Kehaulani Kerr 520-447-1391,

    AZ Flat Fee

    Bought with:

    Carlos L Albelais, BR645255000

    Wow Real Estate LLC

    Source: MLS of Southern Arizona,MLS#: 22612485MLS Logo

    Facts & features

    Interior

    Bedrooms & bathrooms
    • Bedrooms: 4
    • Bathrooms: 3
    • Full bathrooms: 3
    Heating
    • Heat Pump, Mini-Split, Forced Air, Natural Gas
    Cooling
    • Central Air, Ceiling Fan(s), Evaporative Cooling
    Appliances
    • Included: Exhaust Fan, Dishwasher, Refrigerator, Gas Range, Gas Oven, Microwave, ENERGY STAR Qualified Dishwasher, ENERGY STAR Qualified Freezer, ENERGY STAR Qualified Refrigerator, ENERGY STAR Qualified Range
    • Laundry: Sink, Storage, Laundry Room, Stacked Space
    Features
    • Kitchen Island, Beamed Ceilings, Walk-In Closet(s), High Ceilings
    • Flooring: Ceramic Tile, Vinyl
    • Windows: Skylight(s), Bay Window(s), Double Pane Windows
    • Number of fireplaces: 2
    • Fireplace features: Wood Burning, See Remarks, Living Room, Master Bedroom
    Interior area
    • Total structure area: 3,330
    • Total interior livable area: 3,330 sqft

    Property

    Parking
    • Total spaces: 3
    • Parking features: Garage Door Opener
    • Attached garage spaces: 2
    • Carport spaces: 1
    • Covered spaces: 3
    Accessibility
    • Accessibility features: None
    Features
    • Levels: One
    • Stories: 1
    • Patio & porch: Covered, Paver, Patio
    • Exterior features: Built-in Barbecue, Fountain, Misting System
    • Has private pool: Yes
    • Pool features: Conventional
    • Spa features: Conventional
    • Fencing: Block
    • Has view: Yes
    • View description: Mountain(s), Sunset, Residential, Sunrise
    Lot
    • Size: 2.27 Acres
    • Dimensions: 314' x 297' x 319' x 299'
    • Features: Shrubs, Sprinklers In Front, Corner Lot, East/West Exposure, Waterfall
    Details
    • Additional structures: Shed(s), Additional Carport
    • Parcel number: 10217179C
    • Zoning: Pima County - CR1
    • Special conditions: None

    Construction

    Type & style
    • Home type: SingleFamily
    • Architectural style: Ranch
    • Property subtype: Single Family Residence
    Materials
    • Brick
    • Roof: Built-Up
    Condition
    • Year built: 1956

    Utilities & green energy

    • Sewer: Septic Tank
    • Water: Public

    Community & HOA

    Community
    • Features: None
    • Security: Smoke Detector(s), Carbon Monoxide Detector(s)
    • Subdivision: Unsubdivided
    HOA
    • Has HOA: No
    • Amenities included: None
    • Services included: None
    Location
    • Region: Tucson

    Financial & listing details

    • Price per square foot: $315/sqft
    • Annual tax amount: $4,901
    • Date on market: 5/14/2026
    • Cumulative days on market: 13 days
    • Listing terms: Conventional,Cash
    • Road surface type: Paved

    Price history

    DateEventPrice
    7/6/2026Sold$1,050,000-4.5%$315/sqft
    Source: MLS of Southern Arizona #22612485 Report a problem
    5/27/2026Pending sale$1,100,000$330/sqft
    Source: MLS of Southern Arizona #22612485 Report a problem
    5/14/2026Listed for sale$1,100,000+147.2%$330/sqft
    Source: MLS of Southern Arizona #22612485 Report a problem
    6/30/2011Sold$445,000-5.1%$134/sqft
    Source: MLS of Southern Arizona #21112214 Report a problem
    5/1/2011Listed for sale$469,000-14.7%$141/sqft
    Source: Long Realty Company #21112214 Report a problem
    10/14/2010Listing removed$550,000$165/sqft
    Source: Marsee Wilhems Group #21012187 Report a problem
    6/18/2010Price change$550,000-4.3%$165/sqft
    Source: RE/MAX Majestic #21012187 Report a problem
    4/17/2010Listed for sale$575,000+66.7%$173/sqft
    Source: RE/MAX Majestic #21012187 Report a problem
    7/25/2002Sold$345,000$104/sqft
    Source: MLS of Southern Arizona #2214092 Report a problem

    Public tax history

    Tax history is unavailable.

    Neighborhood: Casas Adobes

    Nearby schools

    GreatSchools rating
    Schools provided by the listing agent
    • Elementary: Walker
    • Middle: La Cima
    • High: Amphitheater

    Source: MLS of Southern Arizona. This data may not be complete. We recommend contacting the local school district to confirm school assignments for this home.

    Get a cash offer in 3 minutes
    Find out how much your home could sell for in as little as 3 minutes with a no-obligation cash offer.
    Estimated market value
    $1,049,900
    Get a cash offer in 3 minutes
    Find out how much your home could sell for in as little as 3 minutes with a no-obligation cash offer.
    Estimated market value
    $1,049,900