Skip main navigation
Off market
  • $361,900

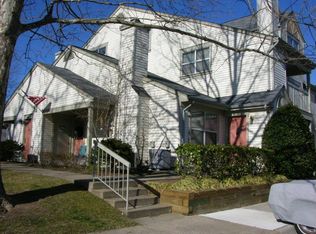
    5865 Orchard Hill Ln, Clifton, VA 20124

    2beds
    971sqft
    Condo
    Built in 1989
    -- sqft lot
    $361,900 Zestimate®
    $373/sqft
    $2,281 Estimated rent

    Home value

    $361,900

    $344,000 - $380,000

    $2,281/mo

    Zestimate® history
    Loading
    Loading...

    Owner options

    List your home for rent

    $2,281/mo

    Rent Zestimate®

    Find your next renter with Zillow Rental Manager. Plus, with online applications, you can quickly screen prospective tenants – for free.

    Learn more

    $2,281/mo

    Rent Zestimate®

    Refinance and save

    $2,265/mo

    Est. payment

    Refinancing to a lower rate could help reduce your monthly payments and save thousands over the life of the loan.

    See today's rates

    $2,265/mo

    Est. payment

    Explore your selling options

    Work with a Zillow partner agent

    Leverage their expertise and Zillow's premium Showcase listings to get your home seen by more buyers.

    Get started

    List with your own agent

    Get your home in front of millions of buyers by listing it on Zillow.

    Learn how to do it

    Sell it yourself

    Take full control of how buyers see your home on Zillow by listing For Sale by Owner (FSBO).

    List your home

    What's special

    Brand new windows installed Nov 2020! Nested in a small enclave of homes and backing to lovely common area and pond this beautiful updated end unit 2 bedroom, 2 full bath condo has it all, location, and convenience! The light filled living room with plush neutral carpet and color palette and cozy gas fireplace opens to a cozy balcony. The joining dining room with contemporary lighted ceiling fan and pass through to the kitchen with stainless steel appliances makes entertaining family and friends during meal prep a breeze! The master bedroom boasts a lighted ceiling fan and private en suite bath with step in shower, while a 2nd bright and cheerful bedroom shares access to the hall bath with tub/shower combo. A laundry closet with washer and dryer, two separate storage rooms, a coat closet, double reach in closets in the bedrooms, 1 assigned parking space and one visitor space, and water and sewer included in the condo fee completes the comfort and convenience of this fantastic home! All this is a tranquil amenity filled community with clubhouse, outdoor pool, exercise room, tennis courts, tot lots, tranquil ponds, and jog/walking paths. Everyone will love the location, just minutes to Braddock Road, Routes 28 and 29, I-66 and a bus stop to Metro! There is plenty of shopping, dining, and entertainment choices nearby including Colonnade at Union Mill shopping center with Giant, Starbucks, Panera, and more within walking distance, putting all the daily needs right at your fingertips! Don't miss this wonderful move in ready home in an exceptional location!

    This property is not currently displayed as for sale or rent on Zillow. This may be different from what's on other websites or public sources.

    Facts & features

    Interior

    Bedrooms & bathrooms
    • Bedrooms: 2
    • Bathrooms: 2
    • Full bathrooms: 2
    Heating
    • Forced air, Heat pump
    Cooling
    • Central
    Appliances
    • Included: Dishwasher, Dryer, Garbage disposal
    Features
    • Ceiling Fan(s), Dining Area, Carpet, Kitchen - Galley, Stall Shower, Tub Shower, Primary Bath(s)
    • Flooring: Carpet
    • Basement: None
    • Has fireplace: Yes
    Interior area
    • Total interior livable area: 971 sqft
    • Finished area below ground: 0

    Property

    Features
    • Exterior features: Vinyl
    • Pool features: Community
    Details
    • Parcel number: 066108015865
    • Special conditions: Standard

    Construction

    Type & style
    • Home type: Condo
    • Architectural style: Colonial
    Materials
    • Metal
    • Roof: Composition
    Condition
    • Year built: 1989

    Community & HOA

    Location
    • Region: Clifton

    Financial & listing details

    • Price per square foot: $373/sqft
    • Tax assessed value: $344,290
    • Annual tax amount: $3,980

    Price history

    DateEventPrice
    1/15/2021Sold$274,000$282/sqft
    Source: Public Record Report a problem
    1/12/2021Pending sale$274,000$282/sqft
    Source: Keller Williams #VAFX1158540 Report a problem
    12/23/2020Contingent$274,000$282/sqft
    Source: Keller Williams via MLS #VAFX1158540 Report a problem
    12/12/2020Pending sale$274,000$282/sqft
    Source: Keller Williams Chantilly Ventures LLC #VAFX1158540 Report a problem
    10/30/2020Price change$274,000-2.1%$282/sqft
    Source: Keller Williams Chantilly Ventures LLC #VAFX1158540 Report a problem
    10/19/2020Listed for sale$280,000+218.2%$288/sqft
    Source: Keller Williams Chantilly Ventures LLC #VAFX1158540 Report a problem
    10/10/2019Listing removed$1,600$2/sqft
    Source: Pearson Smith Realty, LLC #VAFX1089958 Report a problem
    9/18/2019Listed for rent$1,600$2/sqft
    Source: Pearson Smith Realty, LLC #VAFX1089958 Report a problem
    2/1/2000Sold$88,000$91/sqft
    Source: Public Record Report a problem
    7/13/1998Sold$88,000-17%$91/sqft
    Source: Public Record Report a problem
    10/17/1994Sold$106,000$109/sqft
    Source: Public Record Report a problem

    Public tax history

    YearProperty taxesTax assessment
    2025$3,980 +6.8%$344,290 +7%
    2024$3,728 +4.7%$321,770 +2%
    2023$3,560 +11.5%$315,460 +13%
    2022$3,192 $279,170 +8%
    2021-- $258,490 +7%
    2020$2,859 +6%$241,580 +6%
    2019$2,697 +4.9%$227,910 +4.9%
    2018$2,571 -1%$217,200 -2.8%
    2017$2,596 +5.2%$223,560 +4.9%
    2016$2,468 +3.8%$213,060
    2015$2,378 +2.2%$213,060 +2%
    2014$2,326 $208,880 +16%
    2013-- $180,070 +3.8%
    2012-- $173,530 -3%
    2011-- $178,900
    2010-- $178,900 -9%
    2009-- $196,590 -20%
    2008-- $245,740 -5.6%
    2007-- $260,260 +107.3%
    2003-- $125,555 +22%
    2002-- $102,915 +15%
    2001-- $89,490
    Find assessor info on the county website

    Neighborhood: 20124

    Nearby schools

    GreatSchools rating
    Schools provided by the listing agent
    • Elementary: UNION MILL
    • Middle: LIBERTY
    • High: CENTREVILLE
    • District: FAIRFAX COUNTY PUBLIC SCHOOLS

    Source: The MLS. This data may not be complete. We recommend contacting the local school district to confirm school assignments for this home.

    Get a cash offer in 3 minutes
    Find out how much your home could sell for in as little as 3 minutes with a no-obligation cash offer.
    Estimated market value
    $361,900
    Get a cash offer in 3 minutes
    Find out how much your home could sell for in as little as 3 minutes with a no-obligation cash offer.
    Estimated market value
    $361,900