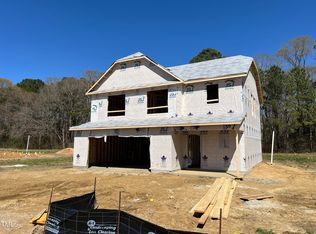
Buyer Incentives Available! Tucked away in the peaceful countryside yet just minutes from countless activities, the 3-bedroom, 2.5-bath Magnolia Model is a standout favorite among homebuyers. This thoughtfully designed home offers a spacious and inviting layout, starting with a bright and airy family room that flows seamlessly into the kitchen. The kitchen boasts granite countertops, a center island, and a dining area perfect for gatherings. On the main floor, you'll also find a versatile 80-square-foot flex room that can serve as a home office or playroom, along with a convenient mudroom. Upstairs, the Magnolia continues to impress with three generously sized bedrooms, including a great primary suite. The primary bedroom features an ensuite bath with a double vanity, a large shower, and a walk-in closet. For added convenience, the laundry room is also located on the second floor. Additional highlights of this home include stainless steel appliances and craftsmanship throughout. Best of all, it's located in the highly desirable Gray's Creek School District, making it an ideal choice for families. Don't miss your chance to own this quality-built home!
Sold for $320,000
$320,000
5865 Panther Lot 3, Hope Mills, NC 28348
3beds
1,992sqft
Single Family Residence, Residential
Built in 2025
0.46 Acres Lot
$317,400 Zestimate®
$161/sqft
$1,955 Estimated rent
Home value
$317,400
$289,000 - $349,000
$1,955/mo
Zestimate® history
Owner options
List your home for rent
$1,955/mo
Rent Zestimate®
Find your next renter with Zillow Rental Manager. Plus, with online applications, you can quickly screen prospective tenants – for free.
$1,955/mo
Rent Zestimate®
Refinance and save
$2,338/mo
Est. payment
Refinancing to a lower rate could help reduce your monthly payments and save thousands over the life of the loan.
$2,338/mo
Est. payment
Explore your selling options
Work with a Zillow partner agent
Leverage their expertise and Zillow's premium Showcase listings to get your home seen by more buyers.
Get startedList with your own agent
Get your home in front of millions of buyers by listing it on Zillow.
Learn how to do itSell it yourself
Take full control of how buyers see your home on Zillow by listing For Sale by Owner (FSBO).
List your homeWhat's special
Home office or playroomLarge showerCenter islandGranite countertopsPrimary suiteWalk-in closetSpacious and inviting layout
Zillow last checked:
Listing updated:
Listed by:
April Stephens 919-651-4663,
eXp Realty, LLC - C
Bought with:
PAIGE BRAMBLE, 292374
CROSS CREEK REALTY & INSURANCE
Source: Doorify MLS,MLS#: 10105346
Facts & features
Interior
Bedrooms & bathrooms
- Bedrooms: 3
- Bathrooms: 3
- Full bathrooms: 2
- 1/2 bathrooms: 1
Heating
- Electric, Heat Pump
Cooling
- Ceiling Fan(s), Central Air, Heat Pump
Appliances
- Included: Dishwasher, Microwave, Range, Stainless Steel Appliance(s), Water Heater
- Laundry: Laundry Room
Features
- Bathtub/Shower Combination, Ceiling Fan(s), Double Vanity, Eat-in Kitchen, Granite Counters, Kitchen Island, Open Floorplan, Smooth Ceilings, Walk-In Closet(s)
- Flooring: Carpet, Vinyl
- Has fireplace: No
Interior area
- Total structure area: 1,992
- Total interior livable area: 1,992 sqft
- Finished area above ground: 1,992
- Finished area below ground: 0
Property
Parking
- Total spaces: 2
- Parking features: Attached, Garage
- Attached garage spaces: 2
Features
- Levels: Two
- Stories: 2
- Patio & porch: Covered, Front Porch, Patio
- Exterior features: Rain Gutters
- Has view: Yes
Lot
- Size: 0.46 Acres
- Features: Landscaped
Details
- Parcel number: 0431483444
- Special conditions: Standard
Construction
Type & style
- Home type: SingleFamily
- Architectural style: Transitional
- Property subtype: Single Family Residence, Residential
Materials
- Vinyl Siding
- Foundation: Slab
- Roof: Shingle
Condition
- New construction: Yes
- Year built: 2025
- Major remodel year: 2025
Details
- Builder name: JSJ Builders Inc
Utilities & green energy
- Sewer: Septic Tank
- Water: Well
Community & HOA
Community
- Subdivision: McMillan Manor
HOA
- Has HOA: Yes
- Services included: Maintenance Grounds
- HOA fee: $375 annually
Location
- Region: Hope Mills
Financial & listing details
- Price per square foot: $161/sqft
- Annual tax amount: $464
- Date on market: 6/25/2025
Price history
| Date | Event | Price |
|---|---|---|
| 12/22/2025 | Sold | $320,000-1.4%$161/sqft |
Source:  Doorify MLS #10105346 Report a problem Doorify MLS #10105346 Report a problem | ||
| 11/26/2025 | Pending sale | $324,706$163/sqft |
Source: Doorify MLS #10105346 Report a problem | ||
| 9/26/2025 | Price change | $324,706+1.6%$163/sqft |
Source: Doorify MLS #10105346 Report a problem | ||
| 6/25/2025 | Listed for sale | $319,706$160/sqft |
Source: Doorify MLS #10105346 Report a problem | ||
Public tax history
Tax history is unavailable.
Neighborhood: 28348
Nearby homes
- $314,7064 bd3 ba1.9k sqft5817 Panther Dr, Hope Mills, NC 28348Sold
- $309,7063 bd2 ba1.8k sqft2017 Black Bear LOT 4, Hope Mills, NC 28348Sold

- $304,7063 bd2 ba1.8k sqft5840 Panther Dr LOT 56, Hope Mills, NC 28348Sold

- $289,7063 bd2 ba1.6k sqft1930 Bulldog Ln LOT 53, Hope Mills, NC 28348Sold

- $320,0003 bd3 ba1.9k sqft5852 Panther LOT 57, Hope Mills, NC 28348Sold
- $304,7063 bd2 ba1.8k sqft5823 Panther Dr LOT 9, Hope Mills, NC 28348Sold
- $329,9504 bd3 ba2.1k sqft5924 Gator Way, Hope Mills, NC 28348Sold
- $294,9503 bd2 ba1.7k sqft5949 Gator Way, Hope Mills, NC 28348Sold
Nearby schools
GreatSchools rating
- 6/10Gray's Creek ElementaryGrades: PK-5Distance: 1.3 mi
- 8/10Gray's Creek MiddleGrades: 6-8Distance: 1.6 mi
- 7/10Gray's Creek High SchoolGrades: 9-12Distance: 1.7 mi
Schools provided by the listing agent
- Elementary: Cumberland - Grays Creek
- Middle: Cumberland - Grays Creek
- High: Cumberland - Grays Creek
Source: Doorify MLS. This data may not be complete. We recommend contacting the local school district to confirm school assignments for this home.
Get a cash offer in 3 minutes
Find out how much your home could sell for in as little as 3 minutes with a no-obligation cash offer.
Estimated market value
$317,400
Get a cash offer in 3 minutes
Find out how much your home could sell for in as little as 3 minutes with a no-obligation cash offer.
Estimated market value
$317,400
- North Carolina
- Cumberland County
- Hope Mills
- 28348
- 5865 Panther Lot 3
Nearby cities
Nearby zip codes
Other Hope Mills Topics
