Skip main navigation
Sold for $350,000
  • $350,000

    5865 SE Rosemont Avenue, Stuart, FL 34997

    3beds
    1,296sqft
    Single Family Residence
    Built in 1980
    8,450 Square Feet Lot
    $351,700 Zestimate®
    $270/sqft
    $2,607 Estimated rent

    Home value

    $351,700

    $317,000 - $394,000

    $2,607/mo

    Zestimate® history
    Loading
    Loading...

    Owner options

    List your home for rent

    $2,607/mo

    Rent Zestimate®

    Find your next renter with Zillow Rental Manager. Plus, with online applications, you can quickly screen prospective tenants – for free.

    Learn more

    $2,607/mo

    Rent Zestimate®

    Refinance and save

    $2,363/mo

    Est. payment

    Refinancing to a lower rate could help reduce your monthly payments and save thousands over the life of the loan.

    See today's rates

    $2,363/mo

    Est. payment

    Explore your selling options

    Work with a Zillow partner agent

    Leverage their expertise and Zillow's premium Showcase listings to get your home seen by more buyers.

    Get started

    List with your own agent

    Get your home in front of millions of buyers by listing it on Zillow.

    Learn how to do it

    Sell it yourself

    Take full control of how buyers see your home on Zillow by listing For Sale by Owner (FSBO).

    List your home

    What's special

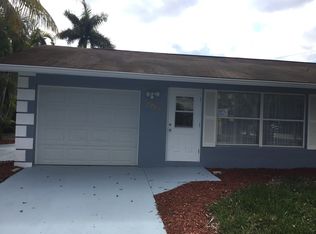
    This 3-bedroom, 2-bath concrete block home offers the freedom of no HOA or restrictions in a peaceful Stuart neighborhood. Featuring a 2022 roof with attached solar panels for energy efficiency and partial impact glass for added protection. Inside, you'll find an updated kitchen and bathrooms, wood plank tile flooring throughout the main living areas, and vinyl flooring in the bedrooms, offering easy maintenance and a clean, modern look. The fenced backyard is surrounded by mature vegetation, creating a private outdoor oasis ideal for entertaining or relaxing, complete with a detached storage shed for added convenience. Located just a short distance from shops, restaurants, and local parks, this home perfectly blends comfort, practicality, and a relaxed coastal lifestyle.

    Zillow last checked:

    Listing updated:

    Listed by:

    Anthony Villate 561-889-7104,

    Coldwell Banker Realty,

    Jared Michael Haugland 772-563-3775,

    Coldwell Banker Realty

    Bought with:

    Lisa Bee, 3384412

    Southern Key Realty

    Source: BeachesMLS,MLS#: R11143662MLS LogoOriginating MLS: BeachesMLS

    Facts & features

    Interior

    Bedrooms & bathrooms
    • Bedrooms: 3
    • Bathrooms: 2
    • Full bathrooms: 2
    • Main level bathrooms: 2
    • Main level bedrooms: 1
    Primary bedroom
    • Level: Main
    • Area: 144
    • Dimensions: 12 X 12
    Bedroom 2
    • Level: Main
    • Area: 100
    • Dimensions: 10 X 10
    Bedroom 3
    • Level: Main
    • Area: 120
    • Dimensions: 12 X 10
    Den
    • Level: Main
    • Area: 1023
    • Dimensions: 11 X 93
    Kitchen
    • Level: Main
    • Area: 176
    • Dimensions: 16 X 11
    Living room
    • Level: Main
    • Area: 238
    • Dimensions: 17 X 14
    Other
    • Description: Hall way
    • Level: Main
    • Area: 45
    • Dimensions: 15 X 3
    Utility room
    • Level: Main
    • Area: 84
    • Dimensions: 7 X 12
    Heating
    • Central, Electric
    Cooling
    • Central Air, Electric
    Appliances
    • Included: Dryer, Dishwasher, Electric Range, Electric Water Heater, Disposal, Water Heater, Washer
    • Laundry: Inside, Laundry Closet
    Features
    • Built-in Features, Closet Cabinetry, Entrance Foyer, Eat-in Kitchen, Kitchen Island, Kitchen/Dining Combo, Separate Shower
    • Flooring: Vinyl
    • Windows: Blinds, Single Hung, Wood Frames
    Interior area
    • Total structure area: 1,416
    • Total interior livable area: 1,296 sqft

    Property

    Parking
    • Parking features: Guest, RV Access/Parking
    Features
    • Levels: One
    • Stories: 1
    • Entry location: Entry Level Living Area Y
    • Patio & porch: Patio, Porch
    • Exterior features: Outdoor Living Area, Room For Pool
    • Pool features: Fiberglass
    • Has spa: Yes
    • Spa features: Above Ground
    • Fencing: Fenced
    • Has view: Yes
    • View description: Other
    • Waterfront features: None
    Lot
    • Size: 8,450 sqft
    • Features: Many Trees, < 1/4 Acre
    Details
    • Parcel number: 543841002029001409
    • Zoning: single family

    Construction

    Type & style
    • Home type: SingleFamily
    • Property subtype: Single Family Residence
    Materials
    • Brick, Concrete, Stucco
    • Roof: Composition,Shingle
    Condition
    • Resale
    • New construction: No
    • Year built: 1980

    Utilities & green energy

    • Electric: 3 Phase
    • Sewer: Septic Tank
    • Water: Public
    • Utilities for property: Cable Available, Water Available
    Green energy
    • Energy generation: Solar

    Community & neighborhood

    Security
    • Security features: Smoke Detector(s)
    Location
    • Region: Stuart
    • Subdivision: HIBISCUS PARK

    Other

    Other facts
    • Listing terms: Cash,Conventional,FHA,VA Loan
    • Road surface type: Paved

    Price history

    DateEventPrice
    2/24/2026Sold$350,000-2.8%$270/sqft
    Source: BeachesMLS #R11143662 Report a problem
    2/16/2026Pending sale$360,000$278/sqft
    Source: BeachesMLS #RX-11143662 Report a problem
    1/22/2026Contingent$360,000$278/sqft
    Source: Realtor Association of Indian River County #292977 Report a problem
    11/26/2025Listed for sale$360,000+318.6%$278/sqft
    Source: Realtor Association of Indian River County #292977 Report a problem
    9/11/2014Sold$86,000$66/sqft
    Source: BeachesMLS #R10048356 Report a problem
    6/12/2014Listed for sale$86,000-26.7%$66/sqft
    Source: Van Horn Realty, LLC #RX-10048356 Report a problem
    5/19/2014Sold$117,300+83.9%$91/sqft
    Source: Public Record Report a problem
    11/8/2013Sold$63,800+219%$49/sqft
    Source: Public Record Report a problem
    8/24/2013Price change$20,000-70.6%$15/sqft
    Source: Auction.com Report a problem
    8/23/2013Listed for sale--
    Source: Auction.com Report a problem
    2/23/1999Sold$68,000$52/sqft
    Source: Public Record Report a problem

    Public tax history

    YearProperty taxesTax assessment
    2025$2,313 +0.3%$119,858 +2.9%
    2024$2,305 +2.6%$116,481 +3%
    2023$2,248 +3.3%$113,089 +3%
    2022$2,176 +1.1%$109,796 +3%
    2021$2,153 +4.3%$106,599 +1.4%
    2020$2,063 +1.4%$105,128 +2.3%
    2019$2,035 $102,764 +1.9%
    2018$2,035 +48.4%$100,848 +2.1%
    2017$1,371 -20.6%$98,774 +2.1%
    2016$1,726 $96,742 +0.7%
    2015$1,726 $96,070 +9.6%
    2014$1,726 $87,640 +48.1%
    2013-- $59,190 -5.7%
    2012-- $62,780 -15.8%
    2011-- $74,520 -2%
    2010-- $76,047 +2.8%
    2009-- $73,994 +0%
    2008-- $73,978 +3%
    2007$1,568 -5.2%$71,822 +2.5%
    2006$1,654 $70,070 +3%
    2005-- $68,029 +5%
    2004$735 $64,816
    2003$735 +3.6%$64,816 +2.4%
    2002$709 +2.2%$63,297 +1.6%
    2001$694 +4.7%$62,300 +3%
    2000$663 -33.3%$60,485 +13.3%
    1999$993 $53,384

    Find assessor info on the county website

    Neighborhood: 34997

    Nearby schools

    GreatSchools rating
    Schools provided by the listing agent
    • Elementary: SeaWind
    • Middle: Dr. David L. Anderson
    • High: Martin County

    Source: BeachesMLS. This data may not be complete. We recommend contacting the local school district to confirm school assignments for this home.

    Get a cash offer in 3 minutes
    Find out how much your home could sell for in as little as 3 minutes with a no-obligation cash offer.
    Estimated market value
    $351,700
    Get a cash offer in 3 minutes
    Find out how much your home could sell for in as little as 3 minutes with a no-obligation cash offer.
    Estimated market value
    $351,700