Welcome to your dream home at 5865 Thompson Park Blvd in Indianapolis! This stunning property offers everything you've been searching for, starting with a brand-new roof, as of August 2024. Step inside to discover new carpet throughout the upstairs and a new furnace to keep you comfortable year-round. The fresh, updated paint adds a modern touch to this already inviting space. The main level features a primary bedroom with a generously sized closet, providing a perfect retreat at the end of the day. Cozy up in the living room by the gas fireplace, perfect for those chilly Indiana evenings. Upstairs, you'll find a versatile loft that's spacious enough to serve as a family room, perfect for relaxation or entertainment. The home boasts three additional bedrooms, all with nicely sized walk-in closets, providing ample storage space for everyone in the family. The open-concept kitchen is a chef's delight, complete with a walk-in pantry for ample storage. The adjacent dining area flows seamlessly into the living space, making it ideal for hosting gatherings. Outside, enjoy the privacy of your fenced-in backyard with a deck, perfect for summer BBQs or a peaceful morning coffee. The two-and-a-half-car garage offers plenty of room for vehicles and additional storage. The home is uniquely positioned with open neighborhood common space on one side, enhancing your sense of space and privacy. The community features neighborhood ponds, walking trails, and a park all within walking distance, making it a perfect environment for outdoor enthusiasts. With convenient access to I-65, I-74, and I-465, commuting is a breeze. Plus, you'll love the proximity to four grocery stores and the highly rated Franklin Township Schools. Don't miss out on this incredible opportunity to own a beautiful home in a desirable location!
Sold
$382,000
5865 Thompson Park Blvd, Indianapolis, IN 46237
4beds
4,608sqft
Residential, Single Family Residence
Built in 2003
0.29 Acres Lot
$400,400 Zestimate®
$83/sqft
$2,809 Estimated rent
Home value
$400,400
$380,000 - $420,000
$2,809/mo
Zestimate® history
Owner options
List your home for rent
$2,809/mo
Rent Zestimate®
Find your next renter with Zillow Rental Manager. Plus, with online applications, you can quickly screen prospective tenants – for free.
$2,809/mo
Rent Zestimate®
Refinance and save
$2,636/mo
Est. payment
Refinancing to a lower rate could help reduce your monthly payments and save thousands over the life of the loan.
$2,636/mo
Est. payment
Explore your selling options
Work with a Zillow partner agent
Leverage their expertise and Zillow's premium Showcase listings to get your home seen by more buyers.
Get startedList with your own agent
Get your home in front of millions of buyers by listing it on Zillow.
Learn how to do itSell it yourself
Take full control of how buyers see your home on Zillow by listing For Sale by Owner (FSBO).
List your homeWhat's special
Zillow last checked:
Listing updated:
Listed by:
Sean Daniels 317-371-0060,
Daniels Real Estate
Bought with:
Shelli Anderson
Duke Collective, Inc.
Source: MIBOR as distributed by MLS GRID,MLS#: 21997272
Facts & features
Interior
Bedrooms & bathrooms
- Bedrooms: 4
- Bathrooms: 3
- Full bathrooms: 2
- 1/2 bathrooms: 1
- Main level bathrooms: 2
- Main level bedrooms: 1
Primary bedroom
- Features: Carpet
- Level: Main
- Area: 288 Square Feet
- Dimensions: 16x18
Bedroom 2
- Features: Carpet
- Level: Upper
- Area: 180 Square Feet
- Dimensions: 12x15
Bedroom 3
- Features: Carpet
- Level: Upper
- Area: 180 Square Feet
- Dimensions: 12x15
Bedroom 4
- Features: Carpet
- Level: Upper
- Area: 144 Square Feet
- Dimensions: 12x12
Breakfast room
- Features: Hardwood
- Level: Main
- Area: 110 Square Feet
- Dimensions: 11x10
Dining room
- Features: Carpet
- Level: Main
- Area: 144 Square Feet
- Dimensions: 12x12
Family room
- Features: Carpet
- Level: Upper
- Area: 460 Square Feet
- Dimensions: 23x20
Great room
- Features: Carpet
- Level: Main
- Area: 380 Square Feet
- Dimensions: 20x19
Kitchen
- Features: Hardwood
- Level: Main
- Area: 121 Square Feet
- Dimensions: 11x11
Laundry
- Features: Vinyl
- Level: Main
- Area: 48 Square Feet
- Dimensions: 6x8
Heating
- Heat Pump, Electric
Cooling
- Has cooling: Yes
Appliances
- Included: Dishwasher, Dryer, Electric Water Heater, Disposal, Microwave, Gas Oven, Refrigerator, Washer, Water Softener Owned
- Laundry: Main Level
Features
- Attic Pull Down Stairs, Kitchen Island, Entrance Foyer, Ceiling Fan(s), Hardwood Floors, High Speed Internet, Eat-in Kitchen, Pantry, Walk-In Closet(s)
- Flooring: Hardwood
- Windows: Windows Thermal
- Basement: Daylight,Roughed In,Unfinished
- Attic: Pull Down Stairs
- Number of fireplaces: 1
- Fireplace features: Gas Log, Great Room
Interior area
- Total structure area: 4,608
- Total interior livable area: 4,608 sqft
- Finished area below ground: 0
Property
Parking
- Total spaces: 2
- Parking features: Attached
- Attached garage spaces: 2
- Details: Garage Parking Other(Finished Garage)
Features
- Levels: Two
- Stories: 2
- Patio & porch: Patio, Covered
- Fencing: Fenced,Fence Full Rear
Lot
- Size: 0.29 Acres
- Features: Sidewalks, Street Lights, Trees-Small (Under 20 Ft)
Details
- Additional structures: Barn Mini
- Parcel number: 491502111011000300
- Horse amenities: None
Construction
Type & style
- Home type: SingleFamily
- Architectural style: Traditional
- Property subtype: Residential, Single Family Residence
Materials
- Brick, Vinyl Siding
- Foundation: Concrete Perimeter
Condition
- Updated/Remodeled
- New construction: No
- Year built: 2003
Utilities & green energy
- Water: Municipal/City
Community & HOA
Community
- Subdivision: Burton Crossing
HOA
- Has HOA: Yes
- Services included: Insurance, Maintenance
- HOA fee: $235 annually
Location
- Region: Indianapolis
Financial & listing details
- Price per square foot: $83/sqft
- Tax assessed value: $340,500
- Annual tax amount: $3,096
- Date on market: 8/23/2024
- Cumulative days on market: 7 days
Price history
| Date | Event | Price |
|---|---|---|
| 9/30/2024 | Sold | $382,000-0.8%$83/sqft |
Source:  MIBOR as distributed by MLS GRID #21997272 Report a problem MIBOR as distributed by MLS GRID #21997272 Report a problem | ||
| 8/29/2024 | Pending sale | $385,000+2.7%$84/sqft |
Source: MIBOR as distributed by MLS GRID #21997272 Report a problem | ||
| 8/23/2024 | Listed for sale | $375,000+92.3%$81/sqft |
Source: MIBOR as distributed by MLS GRID #21997272 Report a problem | ||
| 12/23/2013 | Listing removed | $900 |
Source: Postlets Report a problem | ||
| 12/22/2013 | Listed for rent | $900 |
Source: Postlets Report a problem | ||
| 8/12/2013 | Sold | $195,000$42/sqft |
Source: MIBOR as distributed by MLS GRID #21222087 Report a problem | ||
| 7/2/2013 | Pending sale | $195,000$42/sqft |
Source: Keller Williams Indy South #21222087 Report a problem | ||
| 6/14/2013 | Price change | $195,000-2.3%$42/sqft |
Source: Keller Williams Indy South #21222087 Report a problem | ||
| 5/1/2013 | Price change | $199,500-2.7%$43/sqft |
Source: Keller Williams Indy South #21222087 Report a problem | ||
| 3/23/2013 | Listed for sale | $205,000$44/sqft |
Source: Keller Williams Indy South #21222087 Report a problem | ||
Public tax history
| Year | Property taxes | Tax assessment |
|---|---|---|
| 2025 | $3,330 +9.9% | $340,500 +2.3% |
| 2024 | $3,031 -2.1% | $333,000 +9.9% |
| 2023 | $3,096 +7% | $302,900 -2.1% |
| 2022 | $2,893 +4.8% | $309,400 +7% |
| 2021 | $2,761 +10.8% | $289,100 +4.8% |
| 2020 | $2,492 +2.7% | $275,900 +10.7% |
| 2019 | $2,426 +12.2% | $249,200 +2.7% |
| 2018 | $2,163 -1% | $242,600 +13.8% |
| 2017 | $2,186 +8% | $213,100 +1.7% |
| 2016 | $2,023 -0.9% | $209,600 +2.6% |
| 2014 | $2,042 +3.9% | $204,200 -1.8% |
| 2013 | $1,966 | $208,000 +5.8% |
| 2012 | $1,966 | $196,600 +9.6% |
| 2011 | -- | $179,400 -5.8% |
| 2010 | $1,905 | $190,500 |
| 2009 | $1,905 | $190,500 -4.6% |
| 2007 | -- | $199,700 -1.9% |
| 2006 | -- | $203,500 +12.2% |
| 2005 | -- | $181,400 |
Find assessor info on the county website
Neighborhood: Galludet
Nearby homes
- $409,3004 bd3 ba4.3k sqft5859 Thompson Park Blvd, Indianapolis, IN 46237Off Market
- $365,9506 bd4 ba3.2k sqft5866 Thompson Park Blvd, Indianapolis, IN 46237Sold
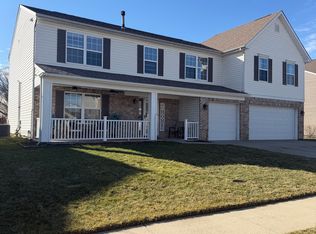
- $387,8004 bd3 ba4.3k sqft5853 Thompson Park Blvd, Indianapolis, IN 46237Off Market

- $---- bd-- ba-- sqftPackard Ln, Indianapolis, IN 46237Off Market
- $317,8004 bd3 ba2.4k sqft5830 Tempest Dr, Indianapolis, IN 46237Off Market
- $287,2004 bd1 ba2.4k sqft5860 Thompson Park Blvd, Indianapolis, IN 46237Off Market
- $406,3004 bd3 ba3.2k sqft5822 Tempest Dr, Indianapolis, IN 46237Off Market
- $350,7004 bd3 ba3.1k sqft5814 Tempest Dr, Indianapolis, IN 46237Off Market
Nearby schools
GreatSchools rating
- 5/10Bunker Hill Elementary SchoolGrades: K-3Distance: 1.1 mi
- 7/10Franklin Central Junior HighGrades: 7-8Distance: 3.9 mi
- 9/10Franklin Central High SchoolGrades: 9-12Distance: 2.1 mi
Get a cash offer in 3 minutes
Find out how much your home could sell for in as little as 3 minutes with a no-obligation cash offer.
Estimated market value
$400,400
Get a cash offer in 3 minutes
Find out how much your home could sell for in as little as 3 minutes with a no-obligation cash offer.
Estimated market value
$400,400
- Indiana
- Marion County
- Indianapolis
- 46237
- Galludet
- 5865 Thompson Park Blvd
Nearby cities
Nearby neighborhoods
Nearby zip codes
Other Indianapolis Topics
