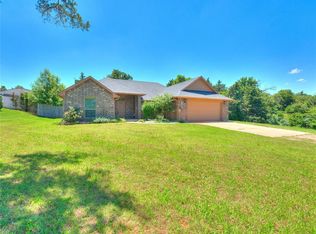
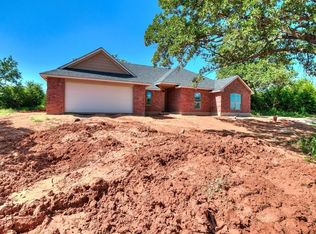
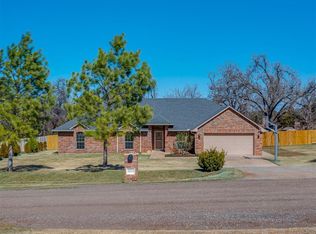
Enjoy the perfect blend of modern comfort and country living on an acre just outside Guthrie city limits. This well-maintained 3-bedroom, 2-bath home offers space to spread out, room to work and play, and the freedom that comes with life outside the city.
Built in 2017, the thoughtfully designed open-concept floor plan features a spacious living area and a beautifully appointed kitchen with Granite countertops, butcher block accents, open shelving, a beverage refrigerator, and a brand-new dishwasher. The oversized primary suite offers a large walk-in closet and a spacious ensuite bath, while the secondary bedrooms provide generous storage and flexibility for family, guests, or a home office.
A standout feature of the property is the impressive shop with a concrete floor, 220 electric service, and a 10-foot overhead door. Whether you need space for vehicles, equipment, hobbies, a workshop, or extra storage, this versatile building provides endless possibilities.
Step outside to enjoy a flagstone entertaining area complete with a firepit and electricity, creating the perfect setting for relaxing evenings and gatherings with family and friends. Mature hardwood trees, frequent visits from deer and turkey, and a fenced backyard create a peaceful setting that feels removed from the hustle and bustle while remaining convenient to town.
Additional features include an aerobic septic system, private well water, Cox fiber internet, and the freedom of being outside city limits where chickens are allowed. Seller is offering a $1,500 carpet allowance.
With a shop, over an acre of land, modern construction, and a peaceful country setting, this property offers a lifestyle that's becoming increasingly hard to find.
For sale
$299,000
5865 Timberland Xing, Amber, OK 73004
3beds
1,608sqft
Single Family Residence
Built in 2017
1 Acres Lot
$-- Zestimate®
$186/sqft
$20/mo HOA
What's special
Beautifully appointed kitchenOpen shelvingLarge walk-in closetFenced backyardOversized primary suiteMature hardwood treesFlagstone entertaining area
- 35 days |
- 737 |
- 53 |
Likely to sell faster than
Zillow last checked:
Listing updated:
Listed by:
Krista Martin 405-401-5068,
Exit Realty Premier
Source: MLSOK/OKCMAR as distributed by MLS GRID,MLS#: 1231866
Loading...
Facts & features
Interior
Bedrooms & bathrooms
- Bedrooms: 3
- Bathrooms: 2
- Full bathrooms: 2
Heating
- Has Heating (Unspecified Type)
Cooling
- Has cooling: Yes
Appliances
- Included: Dishwasher, Disposal, Free-Standing Electric Oven, Free-Standing Electric Range
Features
- Flooring: Combination
- Windows: Window Treatments, Low-Emissivity Windows
- Has fireplace: No
- Fireplace features: None
Interior area
- Total structure area: 1,608
- Total interior livable area: 1,608 sqft
Property
Parking
- Total spaces: 2
- Parking features: Garage
- Garage spaces: 2
Features
- Levels: One
- Stories: 1
- Patio & porch: Patio, Porch
- Fencing: Wood
Lot
- Size: 1 Acres
- Features: Cul-De-Sac
Details
- Parcel number: 5865NONETimberland73044
- Special conditions: None
Construction
Type & style
- Home type: SingleFamily
- Architectural style: Dallas,Traditional
- Property subtype: Single Family Residence
Materials
- Brick, Brick & Frame
- Foundation: Slab
- Roof: Composition
Condition
- Year built: 2017
Details
- Builder name: BlueRibbion
Utilities & green energy
- Sewer: Septic Tank
- Utilities for property: Aerobic System, Cable Available
Community & HOA
HOA
- Has HOA: Yes
- Services included: Greenbelt
- HOA fee: $240 annually
Location
- Region: Amber
Financial & listing details
- Price per square foot: $186/sqft
- Annual tax amount: $2,788
- Date on market: 6/3/2026
Estimated market value
Not available
Estimated sales range
Not available
Not available
Price history
| Date | Event | Price |
|---|---|---|
| 6/3/2026 | Listed for sale | $299,000+19.6%$186/sqft |
Source: | ||
| 3/10/2022 | Sold | $250,000$155/sqft |
Source: | ||
Public tax history
Tax history is unavailable.
Monthly payment
Est. payment$--/mo
Payment breakdown
Explore the cost of this home by adjusting the details. Changes won't be saved.All calculations are estimates and provided by Zillow, Inc. for informational purposes only. Actual amounts may vary.
HOA fees may include property taxes on listings classified as Co-Ops. Contact the listing agent and/or owner for fee details.
Mortgage interest rates are dependent on a number of factors, including credit score, down payment, and repayment length. Interest rate data provided by Zillow Group Marketplace, Inc. as of 1/1/1970 from various mortgage lenders with which we have lead or other similar arrangements; the Estimated Payment is an average of those rates.
See how much you could borrow to make a competitive offer.
Climate risks
Neighborhood: 73004
Nearby schools
GreatSchools rating
- 4/10Guthrie Upper Elementary SchoolGrades: 5-6Distance: 4.1 mi
- 8/10Guthrie Junior High SchoolGrades: 7-8Distance: 4 mi
- 3/10Guthrie High SchoolGrades: 9-12Distance: 4.3 mi
Schools provided by the listing agent
- Elementary: Fogarty ES,Guthrie Upper ES
- Middle: Guthrie JHS
- High: Guthrie HS
Source: MLSOK/OKCMAR as distributed by MLS GRID. This data may not be complete. We recommend contacting the local school district to confirm school assignments for this home.
A local agent can set up tours, give advice and negotiate with sellers.
- Oklahoma
- Logan County
- Guthrie
- 73004
- 5865 Timberland Xing