Skip main navigation
Closed
  • $2,760,000

    5865 Winterthur Dr NW, Sandy Springs, GA 30328

    4beds
    4,313sqft
    Single Family Residence, Residential
    Built in 1974
    2.5 Acres Lot
    $2,956,600 Zestimate®
    $640/sqft
    $6,512 Estimated rent

    Home value

    $2,956,600

    $2.69M - $3.25M

    $6,512/mo

    Zestimate® history
    Loading
    Loading...

    Owner options

    List your home for rent

    $6,512/mo

    Rent Zestimate®

    Find your next renter with Zillow Rental Manager. Plus, with online applications, you can quickly screen prospective tenants – for free.

    Learn more

    $6,512/mo

    Rent Zestimate®

    Refinance and save

    $14,896/mo

    Est. payment

    Refinancing to a lower rate could help reduce your monthly payments and save thousands over the life of the loan.

    See today's rates

    $14,896/mo

    Est. payment

    Explore your selling options

    Work with a Zillow partner agent

    Leverage their expertise and Zillow's premium Showcase listings to get your home seen by more buyers.

    Get started

    List with your own agent

    Get your home in front of millions of buyers by listing it on Zillow.

    Learn how to do it

    Sell it yourself

    Take full control of how buyers see your home on Zillow by listing For Sale by Owner (FSBO).

    List your home

    What's special

    Heated poolWood - burning fireplaceOutdoor fireplacePrivate poolTennis facilitiesHot tubLush gardens
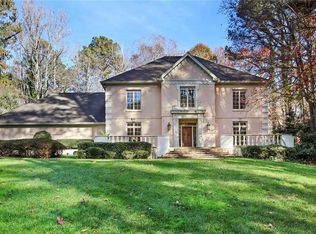
    Nestled within the secluded embrace of a sprawling 2.5-acre lot, this exquisite Tuscan-style villa stands as a masterpiece of architectural grace and refined tranquility in Atlanta’s coveted Winterthur neighborhood. With its stunning clay barrel-tile roof and character-rich Tuscan front elevation, the residence evokes the timeless allure of a wine country estate, beautifully transposed to an idyllic Southern setting. The interiors, curated by the acclaimed designer Courtney Bishop, unfold in a tapestry of rustic elegance, where vaulted wood-beamed ceilings and expansive skylights invite an abundance of natural light, highlighting the sophisticated open-concept layout. The heart of the home features a chef’s kitchen, adorned with rustic barn doors, stacked stone archways, and wood-planked ceilings, creating a perfect backdrop for culinary exploration. The adjacent breakfast room offers a tranquil vista of the meticulously landscaped grounds, while the formal dining room sets the stage for lavish gatherings. A sunken living room creates a cozy ambiance with an inviting fireplace and spills into the spacious family room featuring a built-in wet bar with built-in beverage refrigerators and ice maker. Outside, the rear veranda offers a breathtaking outdoor living space, complete with a wood-burning fireplace, outdoor dining, and a heated pool and spa, creating an inviting retreat for year-round entertainment under the stars. The opulent primary suite offers a sanctuary of luxury, with its bespoke wood-lined ceilings, an intimate seating area, an expansive walk-in closet, and a spa-like bathroom that features a floating bathtub and an oversized walk-in shower. The estate’s terrace level is a haven of relaxation, comprising two elegantly appointed bedrooms linked by a Jack-and-Jill bathroom and a bonus room – perfect for a playroom or a media room. The outdoor realm of the property is nothing short of spectacular, with a private pool, hot tub, outdoor fireplace, covered dining areas, sports field, putting green, and lush gardens that whisk you away to the verdant landscapes of Europe. Residing in Winterthur not only means living in a home that’s a marvel of design and comfort but also enjoying community features like direct access to the Chattahoochee River, exclusive park, and tennis facilities. With proximity to Atlanta’s top private schools, excellent public schools, major highways, and Truist Park, this estate is a rare gem, offering a lifestyle steeped in luxury and unparalleled charm.

    Zillow last checked:

    Listing updated:

    Listed by:

    CHASE MIZELL,

    Atlanta Fine Homes Sotheby's International

    Bought with:

    Zana Dillard, 201866

    Atlanta Fine Homes Sotheby's International

    Source: FMLS GA,MLS#: 7369936MLS Logo

    Facts & features

    Interior

    Bedrooms & bathrooms
    • Bedrooms: 4
    • Bathrooms: 4
    • Full bathrooms: 3
    • 1/2 bathrooms: 1
    • Main level bathrooms: 2
    • Main level bedrooms: 2
    Rooms
    • Room types: Basement, Family Room
    Primary bedroom
    • Features: Master on Main, Oversized Master, Other
    • Level: Master on Main, Oversized Master, Other
    Bedroom
    • Features: Master on Main, Oversized Master, Other
    Primary bathroom
    • Features: Double Vanity, Separate Tub/Shower, Soaking Tub, Vaulted Ceiling(s)
    Dining room
    • Features: Separate Dining Room
    Kitchen
    • Features: Breakfast Bar, Breakfast Room, Cabinets Other, Eat-in Kitchen, Kitchen Island, Pantry Walk-In, Solid Surface Counters, Stone Counters, Wine Rack
    Heating
    • Natural Gas
    Cooling
    • Central Air
    Appliances
    • Included: Dishwasher, Disposal, Double Oven, Electric Oven, Gas Cooktop, Microwave, Refrigerator
    • Laundry: Laundry Room, Main Level, Sink
    Features
    • Beamed Ceilings, Double Vanity, Entrance Foyer, High Ceilings 9 ft Main, High Speed Internet, Vaulted Ceiling(s), Walk-In Closet(s), Wet Bar
    • Flooring: Carpet, Ceramic Tile, Hardwood, Parquet
    • Windows: Insulated Windows, Plantation Shutters
    • Basement: Bath/Stubbed,Daylight,Exterior Entry,Finished,Full,Interior Entry
    • Number of fireplaces: 2
    • Fireplace features: Living Room, Outside
    • Common walls with other units/homes: No Common Walls
    Interior area
    • Total structure area: 4,313
    • Total interior livable area: 4,313 sqft

    Property

    Parking
    • Total spaces: 3
    • Parking features: Driveway, Garage
    • Garage spaces: 3
    • Has uncovered spaces: Yes
    Accessibility
    • Accessibility features: None
    Features
    • Levels: Two
    • Stories: 2
    • Patio & porch: Breezeway, Covered, Patio
    • Exterior features: Gas Grill, Lighting, Private Yard
    • Has private pool: Yes
    • Pool features: Heated, In Ground, Private, Salt Water
    • Has spa: Yes
    • Spa features: Private
    • Fencing: Back Yard,Wrought Iron
    • Has view: Yes
    • View description: Trees/Woods
    • Waterfront features: None
    • Body of water: None
    Lot
    • Size: 2.5 Acres
    • Features: Back Yard, Front Yard, Landscaped, Private, Wooded
    Details
    • Additional structures: Pool House, Other
    • Parcel number: 17 020600020087
    • Other equipment: None
    • Horse amenities: None

    Construction

    Type & style
    • Home type: SingleFamily
    • Architectural style: Mediterranean
    • Property subtype: Single Family Residence, Residential
    Materials
    • Stone, Stucco
    • Foundation: Concrete Perimeter
    • Roof: Tile
    Condition
    • Resale
    • New construction: No
    • Year built: 1974

    Utilities & green energy

    • Electric: Other
    • Sewer: Septic Tank
    • Water: Public
    • Utilities for property: Cable Available, Electricity Available, Natural Gas Available, Sewer Available, Underground Utilities, Water Available
    Green energy
    • Energy efficient items: Appliances, HVAC, Thermostat
    • Energy generation: None

    Community & HOA

    Community
    • Features: Homeowners Assoc, Near Schools, Near Shopping, Near Trails/Greenway
    • Security: Closed Circuit Camera(s), Security Lights, Smoke Detector(s)
    • Subdivision: Winterthur
    HOA
    • Has HOA: Yes
    • HOA fee: $1,250 annually
    Location
    • Region: Sandy Springs

    Financial & listing details

    • Price per square foot: $640/sqft
    • Tax assessed value: $1,686,300
    • Annual tax amount: $16,268
    • Date on market: 4/19/2024
    • Cumulative days on market: 6 days
    • Electric utility on property: Yes
    • Road surface type: Asphalt, Paved

    Price history

    DateEventPrice
    5/30/2024Sold$2,760,000+0.4%$640/sqft
    Source: FMLS GA #7369936 Report a problem
    5/3/2024Pending sale$2,750,000$638/sqft
    Source: FMLS GA #7369936 Report a problem
    4/19/2024Listed for sale$2,750,000+136.5%$638/sqft
    Source: FMLS GA #7369936 Report a problem
    7/17/2013Sold$1,163,030-3%$270/sqft
    Source: FMLS GA #5157747 Report a problem
    6/11/2013Listed for sale$1,199,000+41.1%$278/sqft
    Source: Atlanta Fine Homes Sotheby's International Realty #5157747 Report a problem
    4/5/2012Sold$850,000-22%$197/sqft
    Source: Public Record Report a problem
    9/29/2011Listing removed$1,090,000$253/sqft
    Source: Coldwell Banker Residential Brokerage - Intown #3046399 Report a problem
    4/13/2011Price change$1,090,000-8.4%$253/sqft
    Source: Coldwell Banker Residential Brokerage - Intown #3046399 Report a problem
    4/28/2010Listed for sale$1,190,000-8.5%$276/sqft
    Source: NRT Atlanta #4128484 Report a problem
    6/26/2001Sold$1,300,000$301/sqft
    Source: Public Record Report a problem

    Public tax history

    YearProperty taxesTax assessment
    2024$17,293 +6.3%$674,520 +0.8%
    2023$16,268 -0.8%$668,960
    2022$16,391 +3.6%$668,960 +31.4%
    2021$15,829 +7.8%$508,920 -2.1%
    2020$14,678 +2.1%$520,000
    2019$14,369 $520,000 -16.1%
    2018$14,369 $620,000 +42.2%
    2017$14,369 -2.8%$436,000
    2016$14,783 +9.9%$436,000 -6.3%
    2015$13,458 +11.9%$465,210
    2014$12,030 +647.9%$465,210 +36.8%
    2013$1,608 -88.9%$339,990 -32.3%
    2012$14,514 $502,440 -5.8%
    2011-- $533,240
    2010$18,004 $533,240
    2009-- $533,240
    2008-- $533,240
    2007$17,268 $533,240
    2005-- $533,240 +2.1%
    2004$17,334 -1.6%$522,440 +0.5%
    2003$17,610 -3.7%$520,000
    2002$18,296 +61.3%$520,000 +39.4%
    2001$11,341 $373,120
    Find assessor info on the county website

    Neighborhood: 30328

    Nearby schools

    GreatSchools rating
    Schools provided by the listing agent
    • Elementary: Heards Ferry
    • Middle: Ridgeview Charter
    • High: Riverwood International Charter

    Source: FMLS GA. This data may not be complete. We recommend contacting the local school district to confirm school assignments for this home.

    Get a cash offer in 3 minutes
    Find out how much your home could sell for in as little as 3 minutes with a no-obligation cash offer.
    Estimated market value
    $2,956,600
    Get a cash offer in 3 minutes
    Find out how much your home could sell for in as little as 3 minutes with a no-obligation cash offer.
    Estimated market value
    $2,956,600