Sunday 3/9 open house cancelled due to the amount of interest in the home. Welcome to 5865 Yuma Lane North located in the sought after Terra Vista neighborhood of Plymouth, Wayzata Schools! This stunning and meticulously maintained custom built home by Swanson features an open floor-plan with tons of natural light, floor-to-ceiling windows and 10 foot ceilings. 5865 Yuma boasts 5 bedrooms plus an office, 5 bathrooms, fully finished walkout lower level complete with a Sport Court. As you enter into the home you will find an absolute dream kitchen with an oversized island, perfect open floor-plan, dining and living space complete with large mudroom. Gorgeous real hardwood floors on the main with custom fireplace, beautifully placed wood beams on the ceiling and custom Hunter Douglas shades throughout. Upstairs you will find 4 of the 5 bedrooms, a junior suite, Jack & Jill bathroom and your amazing private primary with custom closet & sitting area. Finished walkout lower level features a gorgeous wet bar, access to your private backyard space complete with new stamped concrete patio. Finished lower level features wool carpet, your 5th bedroom and 5th bathroom, a designated gym and everyones favorite, the Sport Court. Settled on a gorgeous 0.33 acre lot you will enjoy your maintenance free deck, stamped concrete patio and oversized front porch amongst everything else this home has to offer! Terra Vista is a private neighborhood which features an outdoor/heated pool, exclusive clubhouse, playground and located in Wayzata Schools!
Closed
$1,122,500
5865 Yuma Ln N, Plymouth, MN 55446
5beds
5,057sqft
Single Family
Built in 2014
0.33 Acres Lot
$1,134,900 Zestimate®
$222/sqft
$5,385 Estimated rent
Home value
$1,134,900
$1.03M - $1.24M
$5,385/mo
Zestimate® history
Owner options
List your home for rent
$5,385/mo
Rent Zestimate®
Find your next renter with Zillow Rental Manager. Plus, with online applications, you can quickly screen prospective tenants – for free.
$5,385/mo
Rent Zestimate®
Refinance and save
$7,457/mo
Est. payment
Refinancing to a lower rate could help reduce your monthly payments and save thousands over the life of the loan.
$7,457/mo
Est. payment
Explore your selling options
Work with a Zillow partner agent
Leverage their expertise and Zillow's premium Showcase listings to get your home seen by more buyers.
Get startedList with your own agent
Get your home in front of millions of buyers by listing it on Zillow.
Learn how to do itSell it yourself
Take full control of how buyers see your home on Zillow by listing For Sale by Owner (FSBO).
List your homeWhat's special
Zillow last checked:
Listing updated:
Listed by:
Sara R Melby 952-913-2234,
eXp Realty,
BROWN & Co Residential 763-416-1279
Bought with:
Ellen D Phelps
Coldwell Banker Realty
Source: NorthstarMLS as distributed by MLS GRID,MLS#: 6671181
Facts & features
Interior
Bedrooms & bathrooms
- Bedrooms: 5
- Bathrooms: 5
- Full bathrooms: 2
- 3/4 bathrooms: 2
- 1/2 bathrooms: 1
Bedroom
- Level: Upper
- Area: 324 Square Feet
- Dimensions: 18x18
Bedroom 2
- Level: Upper
- Area: 204 Square Feet
- Dimensions: 17x12
Bedroom 3
- Level: Upper
- Area: 208 Square Feet
- Dimensions: 16x13
Bedroom 4
- Level: Upper
- Area: 208 Square Feet
- Dimensions: 16x13
Bedroom 5
- Level: Lower
- Area: 169 Square Feet
- Dimensions: 13x13
Other
- Level: Lower
- Area: 120 Square Feet
- Dimensions: 15x8
Den
- Level: Main
- Area: 143 Square Feet
- Dimensions: 13x11
Dining room
- Level: Main
- Area: 120 Square Feet
- Dimensions: 15x8
Exercise room
- Level: Lower
- Area: 132 Square Feet
- Dimensions: 12x11
Family room
- Level: Lower
- Area: 324 Square Feet
- Dimensions: 18x18
Game room
- Level: Lower
- Area: 225 Square Feet
- Dimensions: 15x15
Kitchen
- Level: Main
- Area: 182 Square Feet
- Dimensions: 14x13
Living room
- Level: Main
- Area: 324 Square Feet
- Dimensions: 18x18
Sitting room
- Level: Upper
- Area: 96 Square Feet
- Dimensions: 12x8
Heating
- Forced Air, Fireplace(s)
Cooling
- Central Air
Appliances
- Included: Air-To-Air Exchanger, Cooktop, Dishwasher, Disposal, Double Oven, Dryer, Exhaust Fan, Freezer, Humidifier, Gas Water Heater, Microwave, Refrigerator, Stainless Steel Appliance(s), Wall Oven, Washer, Water Softener Owned, Wine Cooler
- Laundry: Laundry Room, Sink, Upper Level
Features
- Basement: Drain Tiled,Egress Window(s),Finished,Concrete,Storage Space,Sump Basket,Sump Pump,Tile Shower,Walk-Out Access
- Number of fireplaces: 2
- Fireplace features: Family Room, Gas, Living Room, Stone
Interior area
- Total structure area: 5,057
- Total interior livable area: 5,057 sqft
- Finished area above ground: 3,263
- Finished area below ground: 1,794
Property
Parking
- Total spaces: 3
- Parking features: Attached, Concrete, Garage Door Opener, Insulated Garage
- Attached garage spaces: 3
- Has uncovered spaces: Yes
Accessibility
- Accessibility features: None
Features
- Levels: Two
- Stories: 2
- Patio & porch: Composite Decking, Deck, Front Porch, Patio
- Has private pool: Yes
- Pool features: In Ground, Heated, Outdoor Pool, Shared
Lot
- Size: 0.33 Acres
- Dimensions: 36 x 90 x 111 x 48 x 71
- Features: Irregular Lot, Tree Coverage - Medium
Details
- Foundation area: 1936
- Parcel number: 0511822140078
- Zoning description: Residential-Single Family
Construction
Type & style
- Home type: SingleFamily
- Property subtype: Single Family
Materials
- Concrete
- Roof: Asphalt,Pitched
Condition
- New construction: No
- Year built: 2014
Utilities & green energy
- Gas: Natural Gas
- Sewer: City Sewer/Connected
- Water: City Water/Connected
- Utilities for property: Underground Utilities
Community & HOA
Community
- Subdivision: Terra Vista 3rd Add
HOA
- Has HOA: Yes
- Services included: Sanitation, Shared Amenities
- HOA fee: $308 quarterly
- HOA name: FirstService Residential
- HOA phone: 952-277-2700
Location
- Region: Plymouth
Financial & listing details
- Price per square foot: $222/sqft
- Tax assessed value: $1,200,700
- Annual tax amount: $13,752
- Date on market: 3/16/2025
- Cumulative days on market: 1 day
- Road surface type: Paved
Price history
| Date | Event | Price |
|---|---|---|
| 4/4/2025 | Sold | $1,122,500+4.4%$222/sqft |
Source:  NorthstarMLS as distributed by MLS GRID #6671181 Report a problem NorthstarMLS as distributed by MLS GRID #6671181 Report a problem | ||
| 3/16/2025 | Pending sale | $1,075,000$213/sqft |
Source: NorthstarMLS as distributed by MLS GRID #6671181 Report a problem | ||
| 3/9/2025 | Listing removed | $1,075,000$213/sqft |
Source: NorthstarMLS as distributed by MLS GRID #6671181 Report a problem | ||
| 3/7/2025 | Listed for sale | $1,075,000+22.9%$213/sqft |
Source: NorthstarMLS as distributed by MLS GRID #6671181 Report a problem | ||
| 11/19/2020 | Sold | $875,000-2.8%$173/sqft |
Source: NorthstarMLS as distributed by MLS GRID #5644715 Report a problem | ||
| 9/24/2020 | Pending sale | $899,900$178/sqft |
Source: RE/MAX Advantage Plus #5644715 Report a problem | ||
| 8/28/2020 | Price change | $899,900-2.7%$178/sqft |
Source: RE/MAX Advantage Plus #5644715 Report a problem | ||
| 8/21/2020 | Listed for sale | $925,000+2.9%$183/sqft |
Source: RE/MAX Advantage Plus #5644715 Report a problem | ||
| 7/10/2015 | Sold | $899,000$178/sqft |
Source: NorthstarMLS as distributed by MLS GRID #4550619 Report a problem | ||
Public tax history
| Year | Property taxes | Tax assessment |
|---|---|---|
| 2025 | $14,699 +6.9% | $1,200,700 +2% |
| 2024 | $13,752 +9.8% | $1,177,100 +2% |
| 2023 | $12,519 +6.6% | $1,154,200 +10.8% |
| 2022 | $11,744 -3.4% | $1,042,000 +18.5% |
| 2021 | $12,159 -4.2% | $879,000 -3.7% |
| 2020 | $12,694 +4.4% | $913,000 -1.2% |
| 2019 | $12,159 -4.2% | $924,000 +2.2% |
| 2018 | $12,694 -0.5% | $904,000 -6.3% |
| 2017 | $12,757 -5.6% | $965,000 +191.5% |
| 2016 | $13,508 +218.1% | $331,000 |
| 2015 | $4,246 | -- |
Find assessor info on the county website
Neighborhood: 55446
Nearby homes
- $1,311,6005 bd4 ba8.3k sqft5820 Archer Ln N, Plymouth, MN 55446Off Market
- $1,140,0005 bd5 ba5.7k sqft5810 Archer Ln N, Plymouth, MN 55446Sold
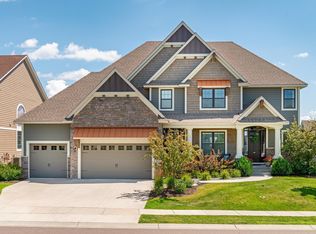
- $1,013,5006 bd5 ba3.8k sqft5830 Archer Ln N, Plymouth, MN 55446Off Market
- $1,016,4004 bd4 ba2.9k sqft5875 Zanzibar Ln N, Plymouth, MN 55446Off Market
- $840,0005 bd5 ba4k sqft5865 Zanzibar Ln N, Plymouth, MN 55446Sold
- $1,128,0004 bd4 ba3.3k sqft5800 Archer Ln N, Plymouth, MN 55446Off Market
- $1,111,6007 bd4 ba5.2k sqft5840 Archer Ln N, Plymouth, MN 55446Off Market
- $1,100,0005 bd5 ba4.5k sqft5855 Zanzibar Ln N, Plymouth, MN 55446Sold
Nearby schools
GreatSchools rating
- 10/10Meadow Ridge Elementary SchoolGrades: K-5Distance: 0.9 mi
- 9/10Wayzata Central Middle SchoolGrades: 6-8Distance: 5.4 mi
- 10/10Wayzata High SchoolGrades: 9-12Distance: 1.5 mi
Get a cash offer in 3 minutes
Find out how much your home could sell for in as little as 3 minutes with a no-obligation cash offer.
Estimated market value
$1,134,900
Get a cash offer in 3 minutes
Find out how much your home could sell for in as little as 3 minutes with a no-obligation cash offer.
Estimated market value
$1,134,900
- Minnesota
- Hennepin County
- Plymouth
- 55446
- 5865 Yuma Ln N
Nearby cities
Nearby zip codes
Other Plymouth Topics
