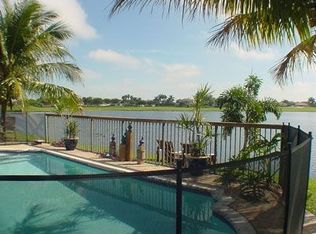
Welcome to your own slice of paradise with this beautifully cared for Paris model that offers an expansive view of the lake and golf course, and a thoughtful blend of comfort, style and function. With 4 spacious bedrooms plus a loft that can be easily converted to a 5th bedroom or office and 3 full baths, every detail has been meticulously maintained to create a true sanctuary. Inside, you'll find soaring vaulted ceilings, neutral tile on the 1st floor and new luxury laminate on the 2nd floor. The eat-in kitchen is adorned with neutral cabinets, newer SS appliances and a spacious breakfast bar. There is a formal dining room which has ample room for entertaining during the holidays. This home offers a bedroom and bath on the 1st floor which is great for a teen, nanny or an aging parent. Step outside and your are greeted with lush, mature landscaping and an oversized patio which make the private backyard feels like your own tropical oasis. Also, there is ample room for a pool. This home is a perfect mix of relaxed Florida living and modern convenience. Pride of ownership shines throughout...come see for yourself what makes this home so special. Bay Hill Village is separately gated within the community. Winston Trails is a manned gated community that offers an 18-hole golf course (no mandatory fee), fitness center (addt'l cost), a restaurant, playgrounds, Olympic size heated pool, kids pool, tennis & pickleball courts and so much more. Low HOA fee includes manned gate security, 24-HR. roaming security, cable w/some premium channels, Internet/Wi-Fi and common areas. All Schools are outstanding. There is a one time capital contribution to Winston Trails in the amount of $2,892.00 & .15% of the purchase price to Bay Hill Village to be paid at closing.
Sold for $699,900
$699,900
5866 Bay Hill Circle, Lake Worth, FL 33463
4beds
2,673sqft
Single Family Residence
Built in 1998
8,357 Square Feet Lot
$700,100 Zestimate®
$262/sqft
$3,692 Estimated rent
Home value
$700,100
$630,000 - $777,000
$3,692/mo
Zestimate® history
Owner options
List your home for rent
$3,692/mo
Rent Zestimate®
Find your next renter with Zillow Rental Manager. Plus, with online applications, you can quickly screen prospective tenants – for free.
$3,692/mo
Rent Zestimate®
Refinance and save
$5,135/mo
Est. payment
Refinancing to a lower rate could help reduce your monthly payments and save thousands over the life of the loan.
$5,135/mo
Est. payment
Explore your selling options
Work with a Zillow partner agent
Leverage their expertise and Zillow's premium Showcase listings to get your home seen by more buyers.
Get startedList with your own agent
Get your home in front of millions of buyers by listing it on Zillow.
Learn how to do itSell it yourself
Take full control of how buyers see your home on Zillow by listing For Sale by Owner (FSBO).
List your homeWhat's special
Soaring vaulted ceilingsNeutral cabinetsSpacious breakfast barOversized patioLush mature landscapingEat-in kitchen
Zillow last checked:
Listing updated:
Listed by:
Bonnie K Nisenbaum 561-271-8709,
RE/MAX Direct
Bought with:
Brittany Aiken, 3585606
Compass Florida, LLC
Source: BeachesMLS,MLS#: B26050801 Originating MLS: BeachesMLS
Originating MLS: BeachesMLSFacts & features
Interior
Bedrooms & bathrooms
- Bedrooms: 4
- Bathrooms: 3
- Full bathrooms: 3
- Main level bathrooms: 1
- Main level bedrooms: 1
Primary bedroom
- Level: Second
- Area: 252
- Dimensions: 18 X 14
Bedroom 2
- Level: Second
- Area: 132
- Dimensions: 12 X 11
Bedroom 3
- Level: Second
- Area: 121
- Dimensions: 11 X 11
Bedroom 4
- Level: Main
- Area: 121
- Dimensions: 11 X 11
Kitchen
- Level: Main
- Area: 130
- Dimensions: 13 X 10
Living room
- Level: Main
- Area: 210
- Dimensions: 15 X 14
Heating
- Central
Cooling
- Central Air, Ceiling Fan(s)
Appliances
- Included: Cooktop, Dryer, Dishwasher, Electric Cooktop, Electric Water Heater, Disposal, Microwave, Refrigerator, Water Heater, Washer
- Laundry: Inside
Features
- Breakfast Bar, Breakfast Area, Bathtub, Cathedral Ceiling(s), Dining Area, Separate/Formal Dining Room, Dual Sinks, Eat-in Kitchen, Garden Tub/Roman Tub, High Ceilings, Split Bedrooms, Soaking Tub, Separate Shower, Upper Level Primary, Vaulted Ceiling(s), Walk-In Closet(s)
- Flooring: Ceramic Tile, Laminate
- Windows: Metal, Single Hung
- Has fireplace: No
Interior area
- Total structure area: 3,204
- Total interior livable area: 2,673 sqft
Property
Parking
- Total spaces: 2
- Parking features: Attached, Driveway, Garage, Garage Door Opener, Paver Block
- Attached garage spaces: 2
- Has uncovered spaces: Yes
Accessibility
- Accessibility features: None
Features
- Levels: Two
- Stories: 2
- Entry location: Entry Level Living Area Y
- Patio & porch: Patio
- Exterior features: Outdoor Living Area, Room For Pool
- Pool features: Association, Heated
- Has view: Yes
- View description: Lake, Water
- Has water view: Yes
- Water view: Lake,Water
- Waterfront features: Lake Front, None
Lot
- Size: 8,357 Square Feet
- Features: Landscaped, Oversized Lot, Sprinklers Automatic, Sprinkler System, < 1/4 Acre
Details
- Parcel number: 00424502120000300
- Zoning: RS
- Special conditions: Standard,Listed As-Is
Construction
Type & style
- Home type: SingleFamily
- Architectural style: Mediterranean
- Property subtype: Single Family Residence
Materials
- Block
- Roof: Barrel
Condition
- Resale
- New construction: No
- Year built: 1998
Details
- Builder model: Paris
Utilities & green energy
- Electric: 3 Phase
- Sewer: Public Sewer
- Water: Public
- Utilities for property: Cable Available, Electricity Connected, Water Available
Community & HOA
Community
- Features: Home Owners Association, Gated, Property Manager On-Site, Street Lights
- Security: Gated with Guard, Gated Community, Phone Entry, Smoke Detector(s), Security Guard
- Subdivision: WINSTON TRAILS
HOA
- Has HOA: Yes
- Amenities included: Clubhouse, Golf Course, Management, Picnic Area, Playground, Pickleball, Park, Pool, Putting Green(s), Restaurant, Sidewalks, Tennis Court(s), Trail(s)
- Services included: Common Areas, Cable TV, Recreation Facilities, Security, Internet
- HOA fee: $325 monthly
- HOA name: Campbell Property Management
- HOA phone: 561-433-9050
Location
- Region: Lake Worth
Financial & listing details
- Price per square foot: $262/sqft
- Tax assessed value: $317,293
- Annual tax amount: $630
- Date on market: 7/10/2026
- Cumulative days on market: 2 days
- Listing terms: Cash,Conventional,FHA
- Electric utility on property: Yes
Price history
| Date | Event | Price |
|---|---|---|
| 7/31/2026 | Sold | $699,900$262/sqft |
Source:  BeachesMLS #B26050801 Report a problem BeachesMLS #B26050801 Report a problem | ||
| 7/23/2026 | Pending sale | $699,900$262/sqft |
Source: BeachesMLS #B26050801 Report a problem | ||
| 7/10/2026 | Listed for sale | $699,900+215.6%$262/sqft |
Source: BeachesMLS #B26050801 Report a problem | ||
| 4/24/1998 | Sold | $221,800$83/sqft |
Source: Public Record Report a problem | ||
Public tax history
| Year | Property taxes | Tax assessment |
|---|---|---|
| 2025 | $630 +2.6% | $317,293 +2.9% |
| 2024 | $614 +3.9% | $308,351 +3% |
| 2023 | $591 +0.5% | $299,370 +3% |
| 2022 | $588 +8.5% | $290,650 +3% |
| 2021 | $542 +3.3% | $282,184 +1.4% |
| 2020 | $525 -1.1% | $278,288 +2.3% |
| 2019 | $531 | $272,031 +1.9% |
| 2018 | $531 +22.9% | $266,959 +2.1% |
| 2017 | $432 +7.3% | $261,468 +2.1% |
| 2016 | $402 -90.4% | $256,090 +0.7% |
| 2015 | $4,191 -2.5% | $254,310 +0.8% |
| 2014 | $4,297 +1.5% | $252,292 +1.5% |
| 2013 | $4,233 +0.8% | $248,564 +1.7% |
| 2012 | $4,201 +1.1% | $244,409 +3% |
| 2011 | $4,154 +1.2% | $237,290 +1.5% |
| 2010 | $4,105 +7.3% | $233,783 +2.7% |
| 2009 | $3,826 +9.1% | $227,637 +0.1% |
| 2008 | $3,506 -0.8% | $227,410 +3% |
| 2007 | $3,536 -6.2% | $220,786 +2.5% |
| 2006 | $3,769 | $215,401 +3% |
| 2005 | -- | $209,127 +3% |
| 2004 | $1,847 +759% | $203,036 +1.9% |
| 2003 | $215 -94% | $199,250 +2.4% |
| 2002 | $3,558 +0.6% | $194,580 +1.6% |
| 2001 | $3,538 +4.7% | $191,516 +3% |
| 2000 | $3,380 +11% | $185,938 +2.7% |
| 1999 | $3,045 | $181,050 |
Find assessor info on the county website
Neighborhood: 33463
Nearby homes
- $751,4003 bd3 ba2.5k sqft5862 Bay Hill Cir, Lake Worth, FL 33463Off Market
- $655,4003 bd2 ba2.1k sqft5870 Bay Hill Cir, Lake Worth, FL 33463Off Market
- $830,0004 bd3 ba2.3k sqft5858 Bay Hill Cir, Lake Worth, FL 33463Sold

- $824,4005 bd4 ba3.3k sqft5874 Bay Hill Cir, Lake Worth, FL 33463Off Market

- $644,400-- bd3 ba2.1k sqft5871 Bay Hill Cir, Lake Worth, FL 33463Off Market
- $711,500-- bd3 ba2.3k sqft5863 Bay Hill Cir, Lake Worth, FL 33463Off Market
- $730,8004 bd2 ba2.3k sqft5854 Bay Hill Cir, Lake Worth, FL 33463Off Market
- $778,7005 bd3 ba3.2k sqft5859 Bay Hill Cir, Lake Worth, FL 33463Off Market
Nearby schools
GreatSchools rating
- 9/10Manatee Elementary SchoolGrades: PK-5Distance: 1.2 mi
- 9/10Christa Mcauliffe Middle SchoolGrades: 6-8Distance: 2.2 mi
- 6/10Park Vista Community High SchoolGrades: 9-12Distance: 1.7 mi
Schools provided by the listing agent
- Elementary: Manatee (Palm Beach)
- Middle: Christa McAuliffe
- High: Park Vista
Source: BeachesMLS. This data may not be complete. We recommend contacting the local school district to confirm school assignments for this home.
Get a cash offer in 3 minutes
Find out how much your home could sell for in as little as 3 minutes with a no-obligation cash offer.
Estimated market value
$700,100
Get a cash offer in 3 minutes
Find out how much your home could sell for in as little as 3 minutes with a no-obligation cash offer.
Estimated market value
$700,100
- Florida
- Palm Beach County
- Lake Worth Beach
- 33463
- 5866 Bay Hill Circle
Nearby cities
Nearby neighborhoods
Nearby zip codes
Other Lake Worth Beach Topics
- Apartments for Rent in 33463
- Houses for Sale in 33463
- Houses for Rent in 33463
- 33463 Real Estate
- Lake Worth Beach Condos
- Houses for Sale in Lake Worth Beach
- Newest Listings in Lake Worth Beach
- Lake Worth Beach Home Values
- Lake Worth Beach Real Estate Agents
- Lake Worth Beach Refinance
- Lake Worth Beach Mortgage Rates
