Skip main navigation
Off market
  • $431,100

    5866 Birchmont Place Dr, Saint Louis, MO 63129

    3beds
    2,738sqft
    SingleFamily
    Built in 2001
    6,969 Square Feet Lot
    $431,100 Zestimate®
    $157/sqft
    $3,480 Estimated rent

    Home value

    $431,100

    $410,000 - $453,000

    $3,480/mo

    Zestimate® history
    Loading
    Loading...

    Owner options

    List your home for rent

    $3,480/mo

    Rent Zestimate®

    Find your next renter with Zillow Rental Manager. Plus, with online applications, you can quickly screen prospective tenants – for free.

    Learn more

    $3,480/mo

    Rent Zestimate®

    Refinance and save

    $2,821/mo

    Est. payment

    Refinancing to a lower rate could help reduce your monthly payments and save thousands over the life of the loan.

    See today's rates

    $2,821/mo

    Est. payment

    Explore your selling options

    Work with a Zillow partner agent

    Leverage their expertise and Zillow's premium Showcase listings to get your home seen by more buyers.

    Get started

    List with your own agent

    Get your home in front of millions of buyers by listing it on Zillow.

    Learn how to do it

    Sell it yourself

    Take full control of how buyers see your home on Zillow by listing For Sale by Owner (FSBO).

    List your home

    What's special

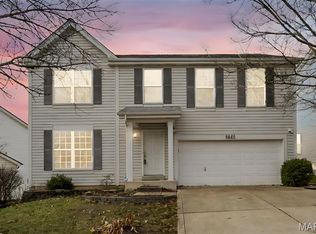
    This 3 Br 2.5 Ba GORGEOUS 2 story home, built by JONES, is loaded with features and upgrades. The lasted upgrades include professionally landscaped front yard, new Trost built composite steps with white vinyl railings, built-in bookshelves on both sides of the fireplace, all new can lighting, ceiling fans and pendent lighting throughout the first floor. The upgraded kitchen includes, granite countertops, subway tile backsplash, sprayed cabinets, and a barn door to the laundry room. There are PREFINISHED HARDWOOD FLOORS in the FOYER, KITCHEN, BREAKFAST ROOM and FAMILY ROOM with a GAS FIREPLACE surrounded in MARBLE! Off the upgraded KITCHEN with 42" sprayed CABINETS and CENTER ISLAND, loaded with STAINLESS STEEL APPLIANCES, is a MAIN FLOOR LAUNDRY. Roomy MASTER BEDROOM SUITE has WALK-IN CLOSET and LUXURY BATH with DOUBLE SINK. All bathrooms have new American Standard and Kohler toilets. The BONUS ROOM could be used as a PLAY ROOM, HOME OFFICE, or a 4th BEDROOM. Each bedroom has a walk-in closet. There is a ZONED HEATING & COOLING SYSTEM. Outside is a LARGE PATIO and BEAUTIFULLY LANDSCAPED YARD with VINYL FENCE. The DOUBLE CAR GARAGE is two feet deeper than the most in this desirable LOVELY SMALL SUBDIVISION. ARCHITECTURAL ROOF (2012), FRESHLY PAINTED, MOVE IN condition! You MUST SEE this one! FOR SALE BY OWNER. $325,000 Appointments for showings. Showings will start on Friday, August 28. Please contact 314-609-1254.

    This property is not currently displayed as for sale or rent on Zillow. This may be different from what's on other websites or public sources.

    Facts & features

    Interior

    Bedrooms & bathrooms
    • Bedrooms: 3
    • Bathrooms: 3
    • Full bathrooms: 2
    • 1/2 bathrooms: 1
    Heating
    • Forced air
    Cooling
    • Central
    Appliances
    • Included: Dishwasher, Dryer, Garbage disposal, Microwave, Range / Oven, Refrigerator, Washer
    Features
    • Flooring: Tile, Carpet, Hardwood, Laminate, Linoleum / Vinyl
    • Basement: Unfinished
    • Has fireplace: Yes
    Interior area
    • Total interior livable area: 2,738 sqft

    Property

    Parking
    • Total spaces: 2
    • Parking features: Garage - Attached
    Features
    • Exterior features: Shingle, Vinyl, Brick
    Lot
    • Size: 6,969 Square Feet
    Details
    • Parcel number: 32J411013

    Construction

    Type & style
    • Home type: SingleFamily
    • Architectural style: Conventional
    Materials
    • Roof: Other
    Condition
    • Year built: 2001

    Community & HOA

    HOA
    • Has HOA: Yes
    • HOA fee: $30 monthly
    Location
    • Region: Saint Louis

    Financial & listing details

    • Price per square foot: $157/sqft
    • Tax assessed value: $377,200
    • Annual tax amount: $4,471

    Price history

    DateEventPrice
    9/22/2021Sold--
    Source: MARIS #21056754 Report a problem
    8/28/2021Pending sale$349,900$128/sqft
    Source: MARIS #21056754 Report a problem
    8/19/2021Contingent$349,900$128/sqft
    Source: MARIS #21056754 Report a problem
    8/18/2021Price change$349,900-2.8%$128/sqft
    Source: MARIS #21056754 Report a problem
    8/7/2021Listed for sale$359,900+10.7%$131/sqft
    Source: MARIS #21056754 Report a problem
    3/24/2021Listing removed--
    Source: Owner Report a problem
    10/22/2020Sold--
    Source: Public Record Report a problem
    9/1/2020Pending sale$325,000$119/sqft
    Source: Owner Report a problem
    8/27/2020Listed for sale$325,000+27.5%$119/sqft
    Source: Owner Report a problem
    9/29/2014Sold--
    Source: MARIS #14046356 Report a problem
    8/15/2014Listed for sale$255,000-1.1%$93/sqft
    Source: Dream Home Realty Inc #14046356 Report a problem
    6/3/2014Listing removed$257,900$94/sqft
    Source: MORE, REALTORS #14030393 Report a problem
    4/1/2014Price change$257,900-2.6%$94/sqft
    Source: More, Realtors #13063296 Report a problem
    11/22/2013Listed for sale$264,900$97/sqft
    Source: More, Realtors #13063296 Report a problem
    12/28/2001Sold--
    Source: Public Record Report a problem

    Public tax history

    YearProperty taxesTax assessment
    2025$4,471 +6.4%$71,670 +14.5%
    2024$4,201 +1.3%$62,590
    2023$4,148 +22.8%$62,590 +22.3%
    2022$3,378 +3.3%$51,180
    2021$3,269 -9.8%$51,180 -5.2%
    2020$3,624 +1.1%$54,000
    2019$3,584 $54,000 +11.6%
    2018$3,584 $48,370
    2017$3,584 +0.1%$48,370 +2.4%
    2016$3,579 -1.7%$47,230
    2015$3,642 $47,230 -6.2%
    2014$3,642 +1.2%$50,350
    2013$3,598 $50,350 +7.6%
    2012-- $46,780
    2011-- $46,780 +7.5%
    2010$2,805 +4.2%$43,510
    2009$2,691 -8.8%$43,510 -13.7%
    2008$2,951 +18.4%$50,390
    2007$2,494 $50,390 +29.6%
    2006$2,494 -3%$38,870
    2005$2,570 $38,870 -2.8%
    2003-- $40,010 -18.3%
    2002$765 $48,990 +348.2%
    2001-- $10,930
    Find assessor info on the county website

    Neighborhood: 63129

    Nearby schools

    GreatSchools rating
    Schools provided by the listing agent
    • Elementary: Blades Elem.
    • Middle: Bernard Middle
    • High: Oakville Sr. High
    • District: Mehlville R-IX

    Source: The MLS. This data may not be complete. We recommend contacting the local school district to confirm school assignments for this home.

    Get a cash offer in 3 minutes
    Find out how much your home could sell for in as little as 3 minutes with a no-obligation cash offer.
    Estimated market value
    $431,100
    Get a cash offer in 3 minutes
    Find out how much your home could sell for in as little as 3 minutes with a no-obligation cash offer.
    Estimated market value
    $431,100