Fully renovated home with modern finishes thoughtful, lots of upgrades. New kitchen, baths, lighting, fixtures, paint and flooring. Main level includes new hardwood floors in living and dining area and all new kitchen. New stainless steel appliances, granite counter tops, new cabinets, fixtures and floors. Beautiful kitchen area with lots of space. 3 full Bathrooms, all newly renovated with new vanities, tiles, fixtures and more. New paint and carpet throughout. Fully finished basement includes full bathroom and wood burning fire place. Walk out to fenced in backyard area. Wonderful fixtures and designer touches throughout. The laundry room provides extra storage space. Updated in the last five years: hot water tank, HVAC system, washer, and dryer. The home Located in a Oakwood Commons community, in the Burke Centre Conservancy. Access to 5 are community pools, sports courts, walking trails, shopping, and Burke amenities. The home also offers excellent commuting options with the VRE just minutes away, Robinson Secondary School pyramid.
Sold for $512,500
$512,500
5866 Bridgetown Ct, Burke, VA 22015
2beds
1,816sqft
Townhouse
Built in 1984
-- sqft lot
$512,700 Zestimate®
$282/sqft
$2,913 Estimated rent
Home value
$512,700
$482,000 - $543,000
$2,913/mo
Zestimate® history
Owner options
List your home for rent
$2,913/mo
Rent Zestimate®
Find your next renter with Zillow Rental Manager. Plus, with online applications, you can quickly screen prospective tenants – for free.
$2,913/mo
Rent Zestimate®
Refinance and save
$3,355/mo
Est. payment
Refinancing to a lower rate could help reduce your monthly payments and save thousands over the life of the loan.
$3,355/mo
Est. payment
Explore your selling options
Work with a Zillow partner agent
Leverage their expertise and Zillow's premium Showcase listings to get your home seen by more buyers.
Get startedList with your own agent
Get your home in front of millions of buyers by listing it on Zillow.
Learn how to do itSell it yourself
Take full control of how buyers see your home on Zillow by listing For Sale by Owner (FSBO).
List your homeWhat's special
Wood burning fireplaceFully finished basementGranite counter topsNew cabinetsNew kitchenNew stainless steel appliances
Zillow last checked:
Listing updated:
Listed by:
Dan Moore 703-455-1346,
Mid Atlantic Property Management,
Co-Listing Agent: Jacquelyn Bullis 703-304-3046,
Mid Atlantic Property Management
Bought with:
Terri Bui, 675854
EXP Realty, LLC
Source: Bright MLS,MLS#: VAFX2299100
Facts & features
Interior
Bedrooms & bathrooms
- Bedrooms: 2
- Bathrooms: 3
- Full bathrooms: 3
Rooms
- Room types: Living Room, Dining Room, Bedroom 2, Kitchen, Basement, Utility Room
Bedroom 2
- Features: Flooring - Carpet
- Level: Upper
- Area: 195 Square Feet
- Dimensions: 13 X 15
Basement
- Features: Flooring - Carpet
- Level: Lower
- Area: 324 Square Feet
- Dimensions: 18 X 18
Dining room
- Features: Flooring - HardWood
- Level: Main
- Area: 168 Square Feet
- Dimensions: 14 X 12
Kitchen
- Features: Flooring - Luxury Vinyl Tile
- Level: Main
- Area: 180 Square Feet
- Dimensions: 10 X 18
Living room
- Features: Flooring - HardWood
- Level: Main
- Area: 224 Square Feet
- Dimensions: 14 X 16
Utility room
- Features: Flooring - Concrete
- Level: Lower
- Area: 144 Square Feet
- Dimensions: 12 X 12
Heating
- Forced Air, Heat Pump, Electric
Cooling
- Central Air, Electric
Appliances
- Included: Dishwasher, Disposal, Exhaust Fan, Refrigerator, Electric Water Heater
- Laundry: Dryer In Unit, Lower Level, Washer In Unit
Features
- Kitchen - Table Space, Primary Bath(s), Floor Plan - Traditional, Bathroom - Stall Shower, Bathroom - Tub Shower, Bathroom - Walk-In Shower, Dining Area, Open Floorplan, Formal/Separate Dining Room, Kitchen - Gourmet
- Windows: Double Pane Windows
- Basement: Full,Partially Finished,Walk-Out Access
- Number of fireplaces: 1
- Fireplace features: Metal, Wood Burning
Interior area
- Total structure area: 1,816
- Total interior livable area: 1,816 sqft
- Finished area above ground: 1,216
- Finished area below ground: 600
Property
Parking
- Parking features: On Street
- Has uncovered spaces: Yes
Accessibility
- Accessibility features: Accessible Doors
Features
- Levels: Three
- Stories: 3
- Exterior features: Lighting, Flood Lights, Sidewalks, Sport Court, Street Lights
- Pool features: Community
- Fencing: Partial
Details
- Additional structures: Above Grade, Below Grade
- Parcel number: 0772 20 0021
- Zoning: R1
- Special conditions: Standard
Construction
Type & style
- Home type: Townhouse
- Architectural style: Other
- Property subtype: Townhouse
Materials
- Aluminum Siding
- Foundation: Slab
Condition
- Excellent
- New construction: No
- Year built: 1984
- Major remodel year: 2026
Details
- Builder model: TYPE F
Utilities & green energy
- Sewer: Public Sewer
- Water: Public
- Utilities for property: Cable Available
Community & HOA
Community
- Condo and coop fee: $180 quarterly
- Subdivision: Oakwood Commons
HOA
- Has HOA: Yes
- Amenities included: Pool
- Services included: Water, Trash
- HOA fee: $185 monthly
Location
- Region: Burke
Financial & listing details
- Price per square foot: $282/sqft
- Tax assessed value: $5,057
- Annual tax amount: $5,027
- Date on market: 3/27/2026
- Listing agreement: Exclusive Right To Sell
- Ownership: Condominium
Price history
| Date | Event | Price |
|---|---|---|
| 5/29/2026 | Sold | $512,500$282/sqft |
Source:  Bright MLS #VAFX2299100 Report a problem Bright MLS #VAFX2299100 Report a problem | ||
| 5/3/2026 | Contingent | $512,500$282/sqft |
Source: Bright MLS #VAFX2299100 Report a problem | ||
| 4/27/2026 | Price change | $512,500-4.2%$282/sqft |
Source: Bright MLS #VAFX2299100 Report a problem | ||
| 3/27/2026 | Listed for sale | $535,000$295/sqft |
Source: Bright MLS #VAFX2299100 Report a problem | ||
Public tax history
Tax history is unavailable.
Neighborhood: 22015
Nearby homes
- $495,5002 bd3 ba1.8k sqft5870 Bridgetown Ct #19, Burke, VA 22015Off Market
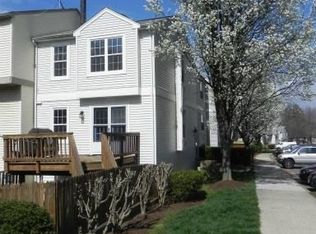
- $461,0003 bd2 ba1.1k sqft5868 Bridgetown Ct #20, Burke, VA 22015Off Market
- $512,5003 bd2 ba1.2k sqft5866 Bridgetown Ct #21, Burke, VA 22015Sold
- $522,2003 bd3 ba1.6k sqft5864 Bridgetown Ct #22, Burke, VA 22015Off Market
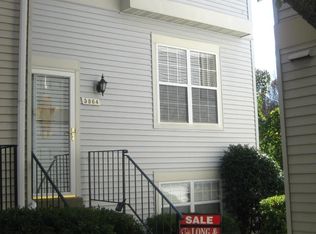
- $508,4003 bd3 ba1.4k sqft5854 Bridgetown Ct #23, Burke, VA 22015Off Market
- $481,5003 bd3 ba1.5k sqft5852 Bridgetown Ct #24, Burke, VA 22015Off Market
- $458,9002 bd2 ba1.1k sqft5850 Bridgetown Ct #25, Burke, VA 22015Off Market
- $474,4003 bd3 ba1.1k sqft5848 Bridgetown Ct #26, Burke, VA 22015Off Market
Nearby schools
GreatSchools rating
- 8/10Bonnie Brae Elementary SchoolGrades: PK-6Distance: 0.8 mi
- 8/10Robinson SecondaryGrades: 7-12Distance: 1.7 mi
Schools provided by the listing agent
- Elementary: Bonnie Brae
- Middle: Robinson Secondary School
- High: Robinson Secondary School
- District: Fairfax County Public Schools
Source: Bright MLS. This data may not be complete. We recommend contacting the local school district to confirm school assignments for this home.
Get a cash offer in 3 minutes
Find out how much your home could sell for in as little as 3 minutes with a no-obligation cash offer.
Estimated market value
$512,700
Get a cash offer in 3 minutes
Find out how much your home could sell for in as little as 3 minutes with a no-obligation cash offer.
Estimated market value
$512,700
- Virginia
- Fairfax County
- Burke
- 22015
- 5866 Bridgetown Ct
Nearby cities
Nearby zip codes
Other Burke Topics
