This beautiful 4 bed/2 bath home offers an incredible opportunity to live in the amenity-rich community of Eave’s Bend at Artisan Lakes. Situated near the end of a quiet cul-de-sac, this home provides both privacy and serenity, backing up to a peaceful preserve where you’ll never have to worry about backyard neighbors—ever! Inside, you’ll find 1,633 square feet of living space with a bright and open floor plan featuring elegant wood-look ceramic tile floors, sleek quartz countertops, and natural gas appliances including a gas stove that is sure to please the chef in the family. Outside, you’ll find a beautifully landscaped home with a fully fenced yard, which is perfect for pet lovers, and the screened-in & covered paver lanai offers a relaxing outdoor retreat. For added peace of mind, the home also comes equipped with hurricane shutters. Living in Eave’s Bend at Artisan Lakes means access to resort-style amenities, including a community pool (with lap lanes), a spa/hot-tub, a state-of-the-art fitness center, and a clubhouse with a full kitchen, billiards room, and more. Outdoor enthusiasts will love the basketball court, two playgrounds, soccer field, and scenic walking trails, while pet owners will appreciate the two dedicated dog parks. This home is in a GREAT LOCATION offering easy access to some of Florida’s most desirable destinations. Downtown Bradenton is just a 20-minute drive, while downtown St. Petersburg and St. Pete Beach are only 30 minutes away. Downtown Tampa and Sarasota are both within a 30-to-40-minute drive, and the world-famous beaches of Anna Maria Island are just 40 minutes away, perfect for weekend getaways. With an unbeatable combination of lot, location, amenities, and price, this is arguably the best deal in the area. Don’t miss out—schedule your private showing today!
Sold for $325,000
$325,000
5866 BUNGALOW GROVE COURT, PALMETTO, FL 34221
4beds
1,633sqft
Single Family Residence
Built in 2020
6,216 Square Feet Lot
$321,100 Zestimate®
$199/sqft
$2,383 Estimated rent
Home value
$321,100
$292,000 - $353,000
$2,383/mo
Zestimate® history
Owner options
List your home for rent
$2,383/mo
Rent Zestimate®
Find your next renter with Zillow Rental Manager. Plus, with online applications, you can quickly screen prospective tenants – for free.
$2,383/mo
Rent Zestimate®
Refinance and save
$2,350/mo
Est. payment
Refinancing to a lower rate could help reduce your monthly payments and save thousands over the life of the loan.
$2,350/mo
Est. payment
Explore your selling options
Work with a Zillow partner agent
Leverage their expertise and Zillow's premium Showcase listings to get your home seen by more buyers.
Get startedList with your own agent
Get your home in front of millions of buyers by listing it on Zillow.
Learn how to do itSell it yourself
Take full control of how buyers see your home on Zillow by listing For Sale by Owner (FSBO).
List your homeWhat's special
Fully fenced yardPrivacy and serenitySleek quartz countertopsQuiet cul-de-sacNatural gas appliances
Zillow last checked:
Listing updated:
Listed by:
Adam Waxler 941-465-9206,
UKEEPCOMMISSION REAL ESTATE 941-465-9206
Bought with:
Kate Howard, 3562035
EXP REALTY LLC
Source: Stellar MLS,MLS#: A4639179 Originating MLS: Sarasota - Manatee
Originating MLS: Sarasota - Manatee
Facts & features
Interior
Bedrooms & bathrooms
- Bedrooms: 4
- Bathrooms: 2
- Full bathrooms: 2
Primary bedroom
- Features: Walk-In Closet(s)
- Level: First
- Area: 195 Square Feet
- Dimensions: 13x15
Bedroom 2
- Features: Built-in Closet
- Level: First
- Area: 121 Square Feet
- Dimensions: 11x11
Bedroom 3
- Features: Built-in Closet
- Level: First
- Area: 100 Square Feet
- Dimensions: 10x10
Bedroom 4
- Features: Built-in Closet
- Level: First
- Area: 100 Square Feet
- Dimensions: 10x10
Great room
- Level: First
- Area: 180 Square Feet
- Dimensions: 12x15
Kitchen
- Level: First
- Area: 108 Square Feet
- Dimensions: 9x12
Heating
- Central, Electric
Cooling
- Central Air
Appliances
- Included: Dishwasher, Disposal, Dryer, Gas Water Heater, Microwave, Range, Refrigerator, Washer
- Laundry: Laundry Room
Features
- In Wall Pest System, Kitchen/Family Room Combo, Open Floorplan, Split Bedroom, Stone Counters
- Flooring: Carpet, Ceramic Tile
- Doors: Sliding Doors
- Windows: Hurricane Shutters
- Has fireplace: No
Interior area
- Total structure area: 2,256
- Total interior livable area: 1,633 sqft
Property
Parking
- Total spaces: 2
- Parking features: Garage - Attached
- Attached garage spaces: 2
- Details: Garage Dimensions: 20x21
Features
- Levels: One
- Stories: 1
- Patio & porch: Covered, Rear Porch, Screened
- Exterior features: Irrigation System, Rain Gutters, Sidewalk
- Fencing: Fenced
- Has view: Yes
- View description: Trees/Woods
Lot
- Size: 6,216 Square Feet
- Features: Cul-De-Sac, Landscaped
- Residential vegetation: Trees/Landscaped
Details
- Parcel number: 610931959
- Zoning: SFR
- Special conditions: None
Construction
Type & style
- Home type: SingleFamily
- Property subtype: Single Family Residence
Materials
- Block, Stucco
- Foundation: Slab
- Roof: Shingle
Condition
- New construction: No
- Year built: 2020
Utilities & green energy
- Sewer: Public Sewer
- Water: Public
- Utilities for property: Cable Connected, Electricity Connected, Public
Community & HOA
Community
- Features: Association Recreation - Owned, Clubhouse, Community Mailbox, Deed Restrictions, Dog Park, Fitness Center, Park, Playground, Pool
- Security: Security System Owned
- Pet fee: $0 monthly
- Subdivision: ARTISAN LAKES EAVES BEND PH I SP A-K
HOA
- Has HOA: Yes
- Amenities included: Basketball Court, Clubhouse, Fitness Center, Park, Playground, Pool, Recreation Facilities, Trail(s)
- Services included: Community Pool
- HOA fee: $165 monthly
- HOA name: Castle Group
- HOA phone: 941-479-3780
Location
- Region: Palmetto
Financial & listing details
- Price per square foot: $199/sqft
- Tax assessed value: $266,501
- Annual tax amount: $3,796
- Date on market: 2/5/2025
- Cumulative days on market: 92 days
- Listing terms: Cash,Conventional,FHA,VA Loan
- Ownership: Fee Simple
- Total actual rent: 0
- Electric utility on property: Yes
- Road surface type: Paved
Price history
| Date | Event | Price |
|---|---|---|
| 6/4/2025 | Sold | $325,000-7.1%$199/sqft |
Source:  Stellar MLS #A4639179 Report a problem Stellar MLS #A4639179 Report a problem | ||
| 5/9/2025 | Pending sale | $350,000$214/sqft |
Source: Stellar MLS #A4639179 Report a problem | ||
| 4/21/2025 | Price change | $350,000-2.8%$214/sqft |
Source: Stellar MLS #A4639179 Report a problem | ||
| 3/11/2025 | Price change | $360,000-2.7%$220/sqft |
Source: Stellar MLS #A4639179 Report a problem | ||
| 2/5/2025 | Listed for sale | $370,000+39%$227/sqft |
Source: Stellar MLS #A4639179 Report a problem | ||
| 4/6/2020 | Sold | $266,200$163/sqft |
Source: Public Record Report a problem | ||
Public tax history
| Year | Property taxes | Tax assessment |
|---|---|---|
| 2025 | $3,987 +5% | $236,387 +2.9% |
| 2024 | $3,796 +1.5% | $229,725 +3% |
| 2023 | $3,739 +3.1% | $223,034 +3% |
| 2022 | $3,627 +0.1% | $216,538 +3% |
| 2021 | $3,622 +124% | $210,231 +600.8% |
| 2020 | $1,617 +13.7% | $30,000 |
| 2019 | $1,423 | $30,000 +444.5% |
| 2018 | $1,423 | $5,510 |
Find assessor info on the county website
Neighborhood: 34221
Nearby homes
- $333,4004 bd2 ba1.6k sqft5862 Bungalow Grove Ct, Palmetto, FL 34221Off Market

- $382,1004 bd3 ba2k sqft5870 Bungalow Grove Ct, Palmetto, FL 34221Off Market
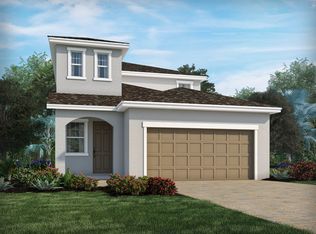
- $349,9003 bd2 ba1.5k sqft5858 Bungalow Grove Ct, Palmetto, FL 34221Sold
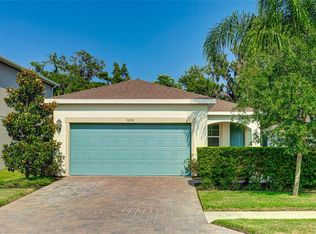
- $310,4003 bd2 ba1.5k sqft5874 Bungalow Grove Ct, Palmetto, FL 34221Off Market

- $430,0003 bd3 ba2k sqft5854 Bungalow Grove Ct, Palmetto, FL 34221Sold
- $329,9004 bd2 ba1.6k sqft5878 Bungalow Grove Ct, Palmetto, FL 34221Off Market
- $327,9004 bd2 ba1.6k sqft5850 Bungalow Grove Ct, Palmetto, FL 34221Off Market
- $355,0003 bd3 ba2k sqft5882 Bungalow Grove Ct, Palmetto, FL 34221Sold
Nearby schools
GreatSchools rating
- 6/10James Tillman Elementary Magnet SchoolGrades: PK-5Distance: 5.3 mi
- 5/10Buffalo Creek Middle SchoolGrades: 6-8Distance: 2.2 mi
- 2/10Palmetto High SchoolGrades: 8-12Distance: 6.9 mi
Schools provided by the listing agent
- Elementary: James Tillman Elementary
- Middle: Buffalo Creek Middle
- High: Palmetto High
Source: Stellar MLS. This data may not be complete. We recommend contacting the local school district to confirm school assignments for this home.
Get a cash offer in 3 minutes
Find out how much your home could sell for in as little as 3 minutes with a no-obligation cash offer.
Estimated market value
$321,100
Get a cash offer in 3 minutes
Find out how much your home could sell for in as little as 3 minutes with a no-obligation cash offer.
Estimated market value
$321,100
- Florida
- Manatee County
- Palmetto
- 34221
- 5866 BUNGALOW GROVE COURT
Nearby cities
Nearby neighborhoods
Nearby zip codes
Other Palmetto Topics
