PROPERTY BEING SOLD AS-IS. NO SELLER'S DISCLOSURE. WITH FULL PRICE OFFER Seller will contribute 3% towards Buyer's closing costs and $5,000.00 towards repairs
Pending
Price cut: $20K (8/28)
$219,900
5866 Crescent Ridge Ct, Lithonia, GA 30058
4beds
1,709sqft
Single Family Residence
Built in 1993
6,969 Square Feet Lot
$217,100 Zestimate®
$129/sqft
$-- HOA
What's special
- 85 days
- 615
- 35
Zillow last checked:
Listing updated:
Listed by:
Conrad P Brown 770-846-6740,
Priority One Realty
Source: GAMLS,MLS#: 10797416
Facts & features
Interior
Bedrooms & bathrooms
- Bedrooms: 4
- Bathrooms: 3
- Full bathrooms: 2
- 1/2 bathrooms: 1
Rooms
- Room types: Family Room
Heating
- Central, Natural Gas
Cooling
- Ceiling Fan(s), Central Air
Appliances
- Included: Dishwasher, Gas Water Heater, Oven/Range (Combo), Refrigerator
- Laundry: Upper Level
Features
- Flooring: Carpet, Laminate
- Basement: None
- Attic: Pull Down Stairs
- Number of fireplaces: 1
Interior area
- Total structure area: 1,709
- Total interior livable area: 1,709 sqft
- Finished area above ground: 1,709
- Finished area below ground: 0
Property
Parking
- Parking features: Attached, Garage, Garage Door Opener
- Has attached garage: Yes
Features
- Levels: Two
- Stories: 2
Lot
- Size: 6,969 Square Feet
- Features: Cul-De-Sac
Details
- Parcel number: 16 071 02 087
Construction
Type & style
- Home type: SingleFamily
- Architectural style: Brick/Frame
- Property subtype: Single Family Residence
Materials
- Vinyl Siding
- Roof: Composition
Condition
- Resale
- New construction: No
- Year built: 1993
Utilities & green energy
- Sewer: Public Sewer
- Water: Public
- Utilities for property: Cable Available, Electricity Available, Sewer Connected, Water Available
Community & HOA
Community
- Features: Near Shopping
- Subdivision: Woods of Wellborn
HOA
- Has HOA: No
- Services included: None
Location
- Region: Lithonia
Financial & listing details
- Price per square foot: $129/sqft
- Tax assessed value: $238,000
- Annual tax amount: $4,149
- Date on market: 7/1/2026
- Cumulative days on market: 74 days
- Listing agreement: Exclusive Right To Sell
- Listing terms: Cash,Conventional,FHA
- Electric utility on property: Yes
Estimated market value
$217,100
$206,000 - $228,000
$1,959/mo
Price history
| Date | Event | Price |
|---|---|---|
| 9/20/2026 | Pending sale | $219,900$129/sqft |
Source:  GAMLS #10797416 Report a problem GAMLS #10797416 Report a problem | ||
| 8/28/2026 | Price change | $219,900-8.3%$129/sqft |
Source: GAMLS #10797416 Report a problem | ||
| 7/1/2026 | Listed for sale | $239,900+142.3%$140/sqft |
Source: GAMLS #10797416 Report a problem | ||
| 2/26/2025 | Listing removed | $1,675$1/sqft |
Source: GAMLS #10437180 Report a problem | ||
| 1/9/2025 | Listed for rent | $1,675$1/sqft |
Source: GAMLS #10437180 Report a problem | ||
| 12/22/2024 | Listing removed | $1,675$1/sqft |
Source: GAMLS #10396231 Report a problem | ||
| 11/15/2024 | Price change | $1,675-4.3%$1/sqft |
Source: GAMLS #10396231 Report a problem | ||
| 10/15/2024 | Listed for rent | $1,750$1/sqft |
Source: GAMLS #10396231 Report a problem | ||
| 5/13/1999 | Sold | $99,000+23.1%$58/sqft |
Source: Public Record Report a problem | ||
| 7/30/1993 | Sold | $80,450$47/sqft |
Source: Public Record Report a problem | ||
Public tax history
| Year | Property taxes | Tax assessment |
|---|---|---|
| 2025 | $4,626 -2% | $95,200 -2.3% |
| 2024 | $4,721 +7.3% | $97,440 +6.7% |
| 2023 | $4,399 +11% | $91,280 +11% |
| 2022 | $3,962 +48.6% | $82,200 +56% |
| 2021 | $2,666 +17% | $52,680 +20.2% |
| 2020 | $2,278 +6.4% | $43,840 +7.7% |
| 2019 | $2,141 -2.3% | $40,720 -2.5% |
| 2018 | $2,191 +2.3% | $41,760 +3% |
| 2017 | $2,142 +23.5% | $40,560 +29.8% |
| 2016 | $1,735 | $31,240 +43.8% |
| 2014 | $1,735 | $21,720 |
| 2013 | -- | $21,720 -52% |
| 2012 | -- | $45,240 -11% |
| 2011 | -- | $50,840 |
| 2010 | $2,392 | $50,840 |
| 2009 | $2,392 +2.1% | $50,840 |
| 2008 | $2,344 +0.2% | $50,840 |
| 2007 | $2,339 | $50,840 |
| 2006 | $2,339 +3.1% | $50,840 |
| 2005 | $2,269 +94.9% | $50,840 +7% |
| 2004 | $1,164 -0.4% | $47,520 |
| 2003 | $1,169 +29.7% | $47,520 +12.1% |
| 2002 | $901 +31.9% | $42,400 |
| 2001 | $683 | $42,400 |
Find assessor info on the county website
Monthly payment
Est. payment
Payment breakdown
Explore the cost of this home by adjusting the details. Changes won't be saved.Climate risks
Neighborhood: 30058
Nearby schools
Schools provided by the listing agent
- Elementary: Panola Way
- Middle: Miller Grove
- High: Miller Grove
Source: GAMLS. This data may not be complete. We recommend contacting the local school district to confirm school assignments for this home.
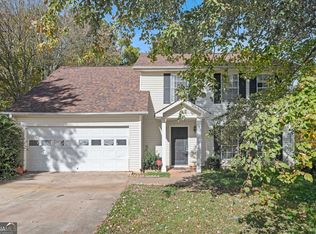

Similar homes
- $217,5003 bd2 ba1.6k sqft2084 Marbut Ln, Lithonia, GA 30058Active
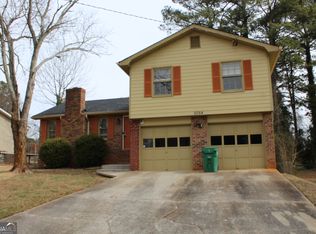
 MLS ID #10731049, Kenneth Shull, J. Jackson Realty. GAMLS
 - $254,9004 bd3 ba1.3k sqft2169 Victoria Pl, Lithonia, GA 30058Active
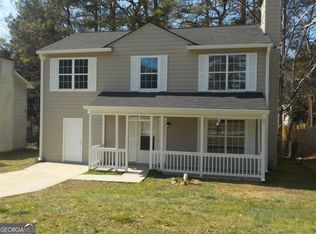 MLS ID #10829319, Brenda Bonner, Virtual Properties Realty.com. GAMLS
 - $239,9004 bd3 ba2k sqft911 Stonemill Mnr, Lithonia, GA 30058For Sale
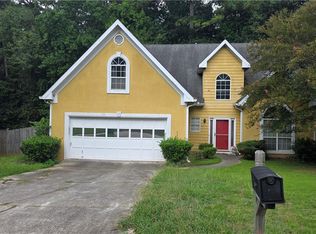
 MLS ID #7816056, Dameon Hagler, Eastside Realty Group, LLC. FMLS GA
 - $235,0002 bd3 ba1.5k sqft6368 Kennonbriar Ct, Lithonia, GA 30058Active
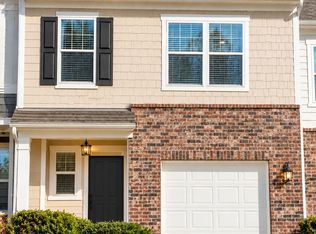 MLS ID #10851982, Shamika Jaudon, Virtual Properties Realty.com. GAMLS
 - $199,9993 bd2 ba1.5k sqft6534 Wellington Chase Ct, Lithonia, GA 30058ActiveMLS ID #10835199, Jinny Sian, Atlanta Communities. GAMLS
- $200,0003 bd3 ba1.3k sqft5918 Cassie Dr, Lithonia, GA 30038ActiveMLS ID #10851635, Jennifer Oakes, Magnolia Realty Co.. GAMLS
- $329,0004 bd3 ba2.2k sqft1117 Princeton Park Dr, Lithonia, GA 30058ActiveMLS ID #10810628, Belinda Hull, RE/MAX Metro Atlanta Cityside. GAMLS
- $280,0004 bd3 ba2.1k sqft682 Bridge Way, Lithonia, GA 30058ActiveMLS ID #10790302, Waikeitha Mapp, eXp Realty. GAMLS
- $215,0003 bd2 ba1.3k sqft447 Sherwood Cir, Stone Mountain, GA 30087ActiveMLS ID #10764846, Ted Strane, Evernest LLC. GAMLS
- $255,0003 bd2 ba1.5k sqft3251 Forette Ln, Lithonia, GA 30038ActiveMLS ID #10839876, Melody D Davis, Davis Asset Realty, LLC. GAMLS
- $180,0003 bd2 ba1.4k sqft5914 Trent Walk Dr, Lithonia, GA 30038ActiveMLS ID #10848844, Sonya R Davis, BHGRE Metro Brokers. GAMLS
- $259,9003 bd2 ba2k sqft4324 Panola Rd, Lithonia, GA 30038Active Under ContractMLS ID #10840348, Kimberley L Dailey, Dailey & Associates CertifiedBrokers. GAMLS
- $200,0003 bd3 ba1.3k sqft6956 Rogers Point, Lithonia, GA 30058ActiveMLS ID #10807578, The House Smith Team, Roost Realty. GAMLS
- $199,9003 bd3 ba2.5k sqft1187 To Lani Farm Rd, Stone Mountain, GA 30083ActiveMLS ID #10843987, Ty V Burroughs, Sanders Real Estate. GAMLS
- $264,9004 bd3 ba2.2k sqft6574 Lake Mill Trce, Lithonia, GA 30038ActiveMLS ID #10808577, Conrad P Brown, Priority One Realty. GAMLS
- $185,9003 bd3 ba1.5k sqft1890 Westminister Way NW, Conyers, GA 30012ActiveMLS ID #10786395, Jude Rasmus, Rasmus Real Estate Group Inc.. GAMLS
- $233,0006 bd2 ba1.8k sqft4341 Old Lake Dr, Decatur, GA 30034ActiveMLS ID #10736775, Sonja Liholm, Property Services of Atlanta. GAMLS
- $199,9003 bd2 ba1.7k sqft2816 Knollberry Ln, Decatur, GA 30034ActiveMLS ID #10719108, Zena Gray, Maximum One Realtor Partners. GAMLS
- $250,0004 bd3 ba1.4k sqft4720 Raleigh Ct SE, Conyers, GA 30094ActiveMLS ID #10839462, Jackie Watson, Irie Realty Group. GAMLS
- $234,9003 bd2 ba1.5k sqft158 Stokes Dr, Stockbridge, GA 30281ActiveMLS ID #10815107, Kent Miller, RE/MAX Advantage. GAMLS
