Skip main navigation
Closed
  • $2,600,000

    5866 E Ashland Dr, Nashville, TN 37215

    4beds
    4,149sqft
    Single Family Residence, Residential
    Built in 1964
    1.42 Acres Lot
    $2,599,700 Zestimate®
    $627/sqft
    $7,997 Estimated rent

    Home value

    $2,599,700

    $2.47M - $2.73M

    $7,997/mo

    Zestimate® history
    Loading
    Loading...

    Owner options

    List your home for rent

    $7,997/mo

    Rent Zestimate®

    Find your next renter with Zillow Rental Manager. Plus, with online applications, you can quickly screen prospective tenants – for free.

    Learn more

    $7,997/mo

    Rent Zestimate®

    Refinance and save

    $15,109/mo

    Est. payment

    Refinancing to a lower rate could help reduce your monthly payments and save thousands over the life of the loan.

    See today's rates

    $15,109/mo

    Est. payment

    Explore your selling options

    Work with a Zillow partner agent

    Leverage their expertise and Zillow's premium Showcase listings to get your home seen by more buyers.

    Get started

    List with your own agent

    Get your home in front of millions of buyers by listing it on Zillow.

    Learn how to do it

    Sell it yourself

    Take full control of how buyers see your home on Zillow by listing For Sale by Owner (FSBO).

    List your home

    What's special

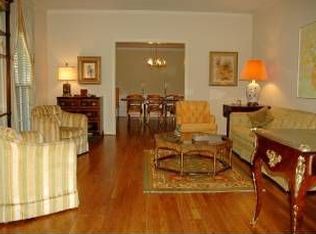
    The Forest Hills ranch you have been waiting for! Completely renovated w/ exceptional finishes, this stunning home blends luxury, style and comfort . Resort style outdoor living includes a perfect screened porch with fireplace, covered patio, pool w/ tanning ledge, hot tub and built in fire pit for year round enjoyment. 4 bedrooms all have renovated attached full baths. Luxurious primary suite w/ vaulted ceiling & marble bath with dual vanities plus a make up vanity. Chef's kitchen with premium appliances including a sub zero refrigerator, "sonic style" ice maker and dumbwaiter for easily bringing in the groceries from the garage. A 12 x11 Pantry/ office is the perfect Mom's command center featuring additional refrigerator, wine refrig, workspace and exceptional storage. 3 spacious living areas, including a light-filled sunroom and two additional living areas with fireplaces. Banquet sized dining room with coffered ceiling and beautiful hardwoods. A secondary kitchen on the lower level is perfect for pool parties or for guests. 2 car garage with circular drive + additional parking. Huge unfinished basement storage area w/ additional storage in walk-up attic storage. An exceptional Forest Hills offering on 1.42 acres.

    Zillow last checked:

    Listing updated:

    Listed by:

    Regina Smith 615-310-1027,

    MERIT Real Estate Advisors

    Bought with:

    Kelli Lawhorn, 356567

    Compass RE

    Source: RealTracs MLS as distributed by MLS GRID,MLS#: 3216911MLS Logo

    Facts & features

    Interior

    Bedrooms & bathrooms
    • Bedrooms: 4
    • Bathrooms: 6
    • Full bathrooms: 4
    • 1/2 bathrooms: 2
    • Main level bedrooms: 3
    Bedroom 1
    • Features: Suite
    • Level: Suite
    • Area: 234 Square Feet
    • Dimensions: 18x13
    Bedroom 2
    • Features: Bath
    • Level: Bath
    • Area: 169 Square Feet
    • Dimensions: 13x13
    Bedroom 3
    • Features: Bath
    • Level: Bath
    • Area: 132 Square Feet
    • Dimensions: 12x11
    Bedroom 4
    • Features: Bath
    • Level: Bath
    • Area: 195 Square Feet
    • Dimensions: 15x13
    Primary bathroom
    • Features: Double Vanity
    • Level: Double Vanity
    Den
    • Features: Separate
    • Level: Separate
    • Area: 273 Square Feet
    • Dimensions: 21x13
    Dining room
    • Features: Formal
    • Level: Formal
    • Area: 260 Square Feet
    • Dimensions: 20x13
    Kitchen
    • Features: Eat-in Kitchen
    • Level: Eat-in Kitchen
    • Area: 285 Square Feet
    • Dimensions: 19x15
    Living room
    • Area: 286 Square Feet
    • Dimensions: 22x13
    Other
    • Features: Florida Room
    • Level: Florida Room
    • Area: 169 Square Feet
    • Dimensions: 13x13
    Other
    • Features: Office
    • Level: Office
    • Area: 132 Square Feet
    • Dimensions: 12x11
    Heating
    • Central
    Cooling
    • Central Air
    Appliances
    • Included: Built-In Electric Oven, Double Oven, Gas Range, Dishwasher, Disposal, Ice Maker, Microwave, Refrigerator, Stainless Steel Appliance(s)
    • Laundry: Electric Dryer Hookup, Washer Hookup
    Features
    • Entrance Foyer, High Ceilings, Pantry, Redecorated, Walk-In Closet(s)
    • Flooring: Wood, Luxury Vinyl, Marble, Tile
    • Basement: Partially Finished
    Interior area
    • Total structure area: 4,149
    • Total interior livable area: 4,149 sqft
    • Finished area above ground: 3,000
    • Finished area below ground: 1,149

    Property

    Parking
    • Total spaces: 2
    • Parking features: Garage Door Opener, Garage Faces Side
    • Garage spaces: 2
    Features
    • Levels: Two
    • Stories: 1
    • Patio & porch: Patio, Covered, Deck, Screened
    Lot
    • Size: 1.42 Acres
    • Dimensions: 265 x 203
    Details
    • Parcel number: 14509004100
    • Special conditions: Standard

    Construction

    Type & style
    • Home type: SingleFamily
    • Architectural style: Ranch
    • Property subtype: Single Family Residence, Residential
    Materials
    • Brick
    • Roof: Shingle
    Condition
    • New construction: No
    • Year built: 1964

    Utilities & green energy

    • Sewer: Public Sewer
    • Water: Public
    • Utilities for property: Water Available

    Community & HOA

    Community
    • Subdivision: Tyne Valley Estates
    HOA
    • Has HOA: No
    Location
    • Region: Nashville

    Financial & listing details

    • Price per square foot: $627/sqft
    • Tax assessed value: $1,936,600
    • Annual tax amount: $13,469
    • Date on market: 5/20/2026

    Price history

    DateEventPrice
    7/1/2026Sold$2,600,000+4%$627/sqft
    Source: RealTracs MLS as distributed by MLS GRID #3216911 Report a problem
    6/11/2026Pending sale$2,500,000$603/sqft
    Source: RealTracs MLS as distributed by MLS GRID #3216911 Report a problem
    5/29/2026Contingent$2,500,000$603/sqft
    Source: RealTracs MLS as distributed by MLS GRID #3216911 Report a problem
    5/27/2026Listed for sale$2,500,000+290.6%$603/sqft
    Source: RealTracs MLS as distributed by MLS GRID #3216911 Report a problem
    3/24/2021Listing removed--
    Source: Owner Report a problem
    11/2/2017Sold$640,000-14.1%$154/sqft
    Source: Public Record Report a problem
    9/14/2017Pending sale$745,000$180/sqft
    Source: Owner Report a problem
    8/26/2017Price change$745,000-3.9%$180/sqft
    Source: Owner Report a problem
    8/4/2017Price change$775,000-2.5%$187/sqft
    Source: Owner Report a problem
    7/2/2017Listed for sale$795,000$192/sqft
    Source: Owner Report a problem

    Public tax history

    YearProperty taxesTax assessment
    2025$13,469 +52.3%$484,150 +60%
    2024$8,841 $302,575
    2023$8,841 $302,575
    2022$8,841 -1%$302,575
    2021$8,935 +3.5%$302,575 +32.8%
    2020$8,630 +74.4%$227,825 +26.8%
    2019$4,949 $179,650
    2018$4,949 $179,650
    2017$4,949 $179,650 +29.6%
    2016$4,949 -9%$138,650
    2015$5,441 $138,650
    2014$5,441 $138,650
    2013-- $138,650 +12.3%
    2012-- $123,450
    2011-- $123,450
    2010-- $123,450
    2009-- $123,450 +6.8%
    2008-- $115,550
    2007-- $115,550
    2006-- --
    2005-- --
    2004-- --
    2003-- --
    2002-- --
    2001-- --
    2000-- --
    Find assessor info on the county website

    Neighborhood: Forest Hills

    Nearby schools

    GreatSchools rating
    Schools provided by the listing agent
    • Elementary: Percy Priest Elementary
    • Middle: John Trotwood Moore Middle
    • High: Hillsboro Comp High School

    Source: RealTracs MLS as distributed by MLS GRID. This data may not be complete. We recommend contacting the local school district to confirm school assignments for this home.

    Get a cash offer in 3 minutes
    Find out how much your home could sell for in as little as 3 minutes with a no-obligation cash offer.
    Estimated market value
    $2,599,700
    Get a cash offer in 3 minutes
    Find out how much your home could sell for in as little as 3 minutes with a no-obligation cash offer.
    Estimated market value
    $2,599,700