Welcome to a unique opportunity in the private, gated enclave of Tealwood Square. This expansive and immaculate 4,068 square-foot home at 5866 Farquhar Lane in Dallas invites you into a world of refined comfort, nestled among lush landscaping and mature trees. With three bedrooms including a primary suite option on each floor and bedroom that can be used as an office, this home creatively utilizes its space to maximize functionality and luxury. Three well-appointed full and 2 half bathrooms ensure convenience for all residents and guests.
The low-maintenance courtyard offers an ideal setting for entertaining, allowing you to enjoy your surroundings with ease. Just minutes from the vibrant Bluffview area, you can explore boutique shops, restaurants, and parks at your leisure.
This property is located on one of Farquhar Lane’s most desirable blocks, offering both serenity and convenience. The updated interiors and design-forward finishes will delight those with a discerning eye for detail.
The versatile layout and open living areas offer both comfort and convenience. Strategically positioned for access to best-in-class amenities, this home represents a rare opportunity to live in one of Dallas’s most preferred enclaves.
Sold
Price Unknown
5866 Farquhar Ln, Dallas, TX 75209
3beds
4,068sqft
Single Family Residence
Built in 1973
5,227 Square Feet Lot
$1,360,700 Zestimate®
$--/sqft
$5,914 Estimated rent
Home value
$1,360,700
$1.24M - $1.50M
$5,914/mo
Zestimate® history
Owner options
List your home for rent
$5,914/mo
Rent Zestimate®
Find your next renter with Zillow Rental Manager. Plus, with online applications, you can quickly screen prospective tenants – for free.
$5,914/mo
Rent Zestimate®
Refinance and save
$800/mo
Est. payment
Refinancing to a lower rate could help reduce your monthly payments and save thousands over the life of the loan.
$800/mo
Est. payment
Explore your selling options
Work with a Zillow partner agent
Leverage their expertise and Zillow's premium Showcase listings to get your home seen by more buyers.
Get startedList with your own agent
Get your home in front of millions of buyers by listing it on Zillow.
Learn how to do itSell it yourself
Take full control of how buyers see your home on Zillow by listing For Sale by Owner (FSBO).
List your homeWhat's special
Design-forward finishesRefined comfortLow-maintenance courtyardLush landscapingMature treesUpdated interiorsExpansive and immaculate
Zillow last checked:
Listing updated:
Listed by:
Thomas Rhodes 0480490 214-697-4365,
Compass RE Texas, LLC. 214-814-8100
Bought with:
Eugene Gonzalez
Dave Perry Miller Real Estate
Source: NTREIS,MLS#: 20999686
Facts & features
Interior
Bedrooms & bathrooms
- Bedrooms: 3
- Bathrooms: 5
- Full bathrooms: 3
- 1/2 bathrooms: 2
Primary bedroom
- Features: Built-in Features, En Suite Bathroom, Fireplace, Sitting Area in Primary, Separate Shower, Walk-In Closet(s)
- Level: First
- Dimensions: 17 x 19
Primary bedroom
- Features: Closet Cabinetry, Ceiling Fan(s), Jetted Tub, Sitting Area in Primary, Separate Shower, Walk-In Closet(s)
- Level: Second
- Dimensions: 20 x 19
Bedroom
- Features: En Suite Bathroom, Walk-In Closet(s)
- Level: Second
- Dimensions: 15 x 18
Breakfast room nook
- Level: First
- Dimensions: 15 x 13
Dining room
- Level: First
- Dimensions: 15 x 15
Kitchen
- Features: Built-in Features, Eat-in Kitchen, Kitchen Island, Pantry
- Level: First
- Dimensions: 15 x 10
Living room
- Features: Fireplace
- Level: First
- Dimensions: 32 x 20
Utility room
- Features: Built-in Features, Linen Closet, Other, Utility Room, Utility Sink
- Level: First
- Dimensions: 9 x 12
Heating
- Central, Electric, Fireplace(s)
Cooling
- Central Air, Electric
Appliances
- Included: Built-In Refrigerator, Double Oven, Dishwasher, Gas Cooktop, Disposal, Microwave, Vented Exhaust Fan, Wine Cooler
- Laundry: Laundry in Utility Room
Features
- Wet Bar, Built-in Features, Eat-in Kitchen, Kitchen Island, Multiple Master Suites, Pantry, Cable TV, Walk-In Closet(s)
- Flooring: Carpet, Stone, Tile, Wood
- Windows: Shutters
- Has basement: No
- Number of fireplaces: 2
- Fireplace features: Bedroom, Gas Log, Living Room, Wood Burning
Interior area
- Total interior livable area: 4,068 sqft
Property
Parking
- Total spaces: 2
- Parking features: Additional Parking, Garage, Garage Door Opener, Inside Entrance, Kitchen Level, Garage Faces Rear
- Attached garage spaces: 2
Features
- Levels: One and One Half
- Stories: 1.5
- Patio & porch: Other
- Exterior features: Courtyard, Rain Gutters
- Pool features: None
Lot
- Size: 5,227 Square Feet
- Dimensions: 59 x 77
Details
- Parcel number: 00000424380880000
Construction
Type & style
- Home type: SingleFamily
- Architectural style: Detached
- Property subtype: Single Family Residence
Materials
- Brick
- Foundation: Slab
- Roof: Composition,Shingle
Condition
- Year built: 1973
Utilities & green energy
- Sewer: Public Sewer
- Water: Public
- Utilities for property: Electricity Connected, Natural Gas Available, Sewer Available, Separate Meters, Water Available, Cable Available
Community & HOA
Community
- Features: Curbs
- Security: Smoke Detector(s)
- Subdivision: Munger Square Rev
HOA
- Has HOA: Yes
- Services included: All Facilities, Association Management, Maintenance Grounds
- HOA fee: $800 quarterly
- HOA name: Principle Management Company
- HOA phone: 214-368-4030
Location
- Region: Dallas
Financial & listing details
- Tax assessed value: $1,190,960
- Annual tax amount: $24,509
- Date on market: 7/21/2025
- Cumulative days on market: 65 days
- Listing terms: Cash,Conventional
- Electric utility on property: Yes
Price history
| Date | Event | Price |
|---|---|---|
| 10/22/2025 | Sold | -- |
Source: NTREIS #20999686 Report a problem | ||
| 10/3/2025 | Pending sale | $1,395,000$343/sqft |
Source: NTREIS #20999686 Report a problem | ||
| 9/25/2025 | Contingent | $1,395,000$343/sqft |
Source: NTREIS #20999686 Report a problem | ||
| 9/16/2025 | Price change | $1,395,000-6.7%$343/sqft |
Source: NTREIS #20999686 Report a problem | ||
| 7/21/2025 | Listed for sale | $1,495,000$368/sqft |
Source: NTREIS #20999686 Report a problem | ||
Public tax history
| Year | Property taxes | Tax assessment |
|---|---|---|
| 2025 | $8,736 +8.4% | $1,190,960 +8.6% |
| 2024 | $8,060 +5.3% | $1,096,590 -2% |
| 2023 | $7,651 -27.8% | $1,118,700 |
| 2022 | $10,598 +3.3% | $1,118,700 +37.8% |
| 2021 | $10,257 +5.6% | $811,570 +12.3% |
| 2020 | $9,713 -0.2% | $722,480 |
| 2019 | $9,731 -1.4% | $722,480 |
| 2018 | $9,867 -0.2% | $722,480 |
| 2017 | $9,887 -6.8% | $722,480 -6.7% |
| 2016 | $10,607 +3.4% | $774,180 |
| 2015 | $10,261 | $774,180 +8.7% |
| 2014 | $10,261 | $711,980 |
| 2013 | -- | -- |
| 2012 | -- | -- |
| 2011 | -- | -- |
| 2010 | -- | -- |
| 2009 | -- | -- |
| 2008 | -- | -- |
| 2007 | -- | -- |
| 2005 | -- | -- |
| 2004 | -- | -- |
| 2003 | -- | -- |
| 2002 | -- | -- |
| 2001 | -- | -- |
Find assessor info on the county website
Neighborhood: Bluffview
Nearby homes
- $100-- bd-- ba-- sqft90000 McCraw Dr, Dallas, TX 75209Off Market
- $1,277,6003 bd2 ba3.7k sqft5876 Farquhar Ln, Dallas, TX 75209Off Market
- $--2 bd2 ba2.9k sqft8858 McCraw Dr, Dallas, TX 75209Sold
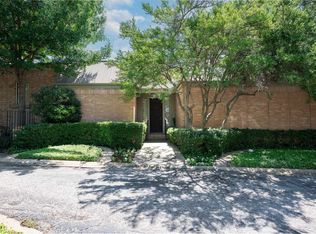
- $1,329,5003 bd3 ba3.4k sqft5858 Farquhar Ln, Dallas, TX 75209Off Market
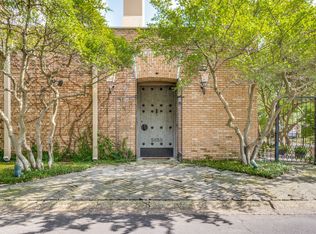
- $1,279,7002 bd3 ba3.5k sqft8838 McCraw Dr, Dallas, TX 75209Off Market
- $1,477,3002 bd4 ba4.2k sqft8828 McCraw Dr, Dallas, TX 75209Off Market
- $1,139,000-- bd-- ba1 sqft8848 McCraw Dr, Dallas, TX 75209Off Market
- $1,134,3002 bd3 ba2.9k sqft8818 McCraw Dr, Dallas, TX 75209Off Market
Nearby schools
GreatSchools rating
- 8/10K.B. Polk Center for Academically Talented and GiftedGrades: PK-8Distance: 1.7 mi
- 5/10Thomas Jefferson High SchoolGrades: 9-12Distance: 2.4 mi
- 4/10Francisco Medrano Middle SchoolGrades: 7-8Distance: 3.8 mi
Schools provided by the listing agent
- Elementary: Polk
- Middle: Medrano
- High: Jefferson
- District: Dallas ISD
Source: NTREIS. This data may not be complete. We recommend contacting the local school district to confirm school assignments for this home.
Get a cash offer in 3 minutes
Find out how much your home could sell for in as little as 3 minutes with a no-obligation cash offer.
Estimated market value
$1,360,700
Get a cash offer in 3 minutes
Find out how much your home could sell for in as little as 3 minutes with a no-obligation cash offer.
Estimated market value
$1,360,700
- Texas
- Dallas County
- Dallas
- 75209
- Bluffview
- 5866 Farquhar Ln
