Don't miss this beautifully updated 3-bedroom, 2-bath ranch in desirable Lakeview, offering over 1,250 square feet of comfortable living space. The stunning kitchen was remodeled just few years ago and features quartz countertops, quality oak cabinetry, stylish recessed lighting, and a beautiful tile floor that complements the hardwood flooring found throughout much of the home. Recent mechanical updates include a brand-new furnace installed in 2025, house also has central A/C providing peace of mind for years to come. Step outside and enjoy the fully fenced backyard with no close rear neighbors, a stamped concrete patio, and a premium Kohler awning—perfect for relaxing or entertaining. The oversized double-wide driveway offers plenty of parking for family and guests. As an added bonus, you'll have the opportunity to join the Pinehurst Beach Association, providing access to the beautiful beach and waterfront amenities just a short walk or ride from the home. With exceptional updates, solid mechanicals, and an outstanding location, this move-in-ready home is ready for its next owner. Don't miss this Lakeview gem!
Active
$334,900
5866 Lakecrest Dr, Lake View, NY 14085
3beds
1,274sqft
Single Family Residence
Built in 1988
10,798 Square Feet Lot
$338,200 Zestimate®
$263/sqft
$-- HOA
What's special
Quality oak cabinetryPremium kohler awningBeautiful tile floorFully fenced backyardOversized double-wide drivewayQuartz countertopsStylish recessed lighting
- 39 days
- 1,061
- 43
Zillow last checked:
Listing updated:
Listed by:
Century 21 North East 716-652-0232,
Jerrold R Thompson II 716-864-7863
Source: NYSAMLSs,MLS#: B1702327 Originating MLS: Buffalo
Originating MLS: BuffaloFacts & features
Interior
Bedrooms & bathrooms
- Bedrooms: 3
- Bathrooms: 2
- Full bathrooms: 2
- Main level bathrooms: 1
- Main level bedrooms: 3
Bedroom 1
- Level: First
- Dimensions: 14.00 x 12.00
Bedroom 2
- Level: First
- Dimensions: 12.00 x 8.00
Bedroom 3
- Level: First
- Dimensions: 9.00 x 9.00
Family room
- Level: First
- Dimensions: 16.00 x 13.00
Kitchen
- Level: First
- Dimensions: 15.00 x 14.00
Living room
- Level: First
- Dimensions: 16.00 x 15.00
Other
- Level: Basement
- Dimensions: 19.00 x 13.00
Other
- Level: Basement
- Dimensions: 11.00 x 9.00
Heating
- Gas, Forced Air
Cooling
- Central Air
Appliances
- Included: Dryer, Dishwasher, Gas Cooktop, Gas Water Heater, Microwave, Refrigerator, Washer
- Laundry: In Basement
Features
- Ceiling Fan(s), Cathedral Ceiling(s), Entrance Foyer, Eat-in Kitchen, Separate/Formal Living Room, Living/Dining Room, Quartz Counters, Sliding Glass Door(s), Skylights, Bedroom on Main Level
- Flooring: Carpet, Ceramic Tile, Hardwood, Tile, Varies
- Doors: Sliding Doors
- Windows: Skylight(s)
- Basement: Full,Partially Finished,Sump Pump
- Number of fireplaces: 1
Interior area
- Total structure area: 1,274
- Total interior livable area: 1,274 sqft
Property
Parking
- Total spaces: 2
- Parking features: Attached, Electricity, Garage, Driveway, Garage Door Opener
- Attached garage spaces: 2
Accessibility
- Accessibility features: Other
Features
- Levels: One
- Stories: 1
- Patio & porch: Patio
- Exterior features: Awning(s), Concrete Driveway, Fully Fenced, Patio, Private Yard, See Remarks
- Fencing: Full
- Waterfront features: Lake, Other, See Remarks
- Body of water: Lake Erie
Lot
- Size: 10,798 Square Feet
- Dimensions: 80 x 135
- Features: Near Public Transit, Rectangular, Rectangular Lot, Residential Lot
Details
- Parcel number: 1448891801500004024120
- Special conditions: Standard
Construction
Type & style
- Home type: SingleFamily
- Architectural style: Ranch
- Property subtype: Single Family Residence
Materials
- Brick, Vinyl Siding
- Foundation: Poured
- Roof: Asphalt,Shingle
Condition
- Resale
- Year built: 1988
Utilities & green energy
- Electric: Circuit Breakers
- Sewer: Connected
- Water: Connected, Public
- Utilities for property: Cable Available, High Speed Internet Available, Sewer Connected, Water Connected
Community & HOA
Location
- Region: Lake View
Financial & listing details
- Price per square foot: $263/sqft
- Tax assessed value: $84,000
- Annual tax amount: $5,907
- Date on market: 7/28/2026
- Listing terms: Cash,Conventional,FHA,VA Loan
Estimated market value
$338,200
$321,000 - $355,000
$2,180/mo
Price history
| Date | Event | Price |
|---|---|---|
| 7/28/2026 | Listed for sale | $334,900+28.9%$263/sqft |
Source:  NYSAMLSs #B1702327 Report a problem NYSAMLSs #B1702327 Report a problem | ||
| 1/20/2021 | Listing removed | -- |
Source:  Western New York Real Estate Information Service, LLC Report a problem Western New York Real Estate Information Service, LLC Report a problem | ||
| 8/19/2020 | Pending sale | $259,900$204/sqft |
Source: PowerHouse Real Estate #B1286636 Report a problem | ||
| 8/14/2020 | Listed for sale | $259,900+128%$204/sqft |
Source: PowerHouse Real Estate #B1286636 Report a problem | ||
| 4/22/2004 | Sold | $114,000$89/sqft |
Source: Agent Provided Report a problem | ||
Public tax history
| Year | Property taxes | Tax assessment |
|---|---|---|
| 2025 | -- | $84,000 |
| 2024 | -- | $84,000 |
| 2023 | -- | $84,000 |
| 2022 | -- | $84,000 |
| 2021 | -- | $84,000 |
| 2020 | -- | $84,000 |
| 2019 | -- | $84,000 |
| 2018 | -- | $84,000 |
| 2017 | $4,328 +72.3% | $84,000 |
| 2016 | $2,512 | $84,000 |
| 2015 | -- | $84,000 |
| 2014 | -- | $84,000 |
| 2013 | -- | $84,000 |
| 2012 | -- | $84,000 |
| 2011 | -- | $84,000 |
| 2010 | -- | $84,000 |
| 2009 | -- | $84,000 |
| 2008 | -- | $84,000 |
| 2007 | -- | $84,000 |
| 2006 | -- | $84,000 |
| 2005 | -- | $84,000 |
| 2004 | -- | $84,000 |
| 2003 | -- | $84,000 |
| 2002 | -- | $84,000 |
| 2001 | -- | $84,000 |
| 2000 | -- | $84,000 |
Find assessor info on the county website
Monthly payment
Climate risks
Neighborhood: 14085
Nearby schools
Schools provided by the listing agent
- Middle: Frontier Middle
- High: Frontier Senior High
- District: Frontier
Source: NYSAMLSs. This data may not be complete. We recommend contacting the local school district to confirm school assignments for this home.
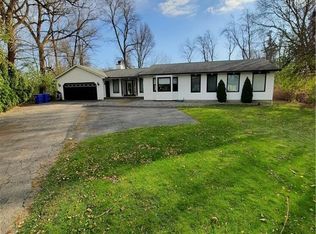
Similar homes
- $299,9003 bd3 ba1.5k sqft5955 Dover Rd, Lake View, NY 14085For Sale
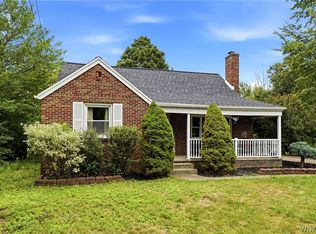
 MLS ID #B1708946, Brian Hillery, Listing by: HUNT Real Estate ERA. NYSAMLSs
 - $219,9003 bd1 ba1.1k sqft5875 Lakeview Ter, Lake View, NY 14085For Sale
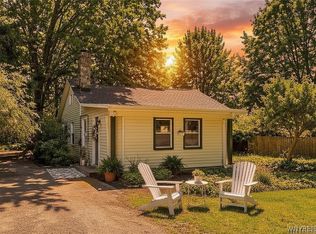 MLS ID #B1694714, Marcy Dexheimer Wangelin, Listing by: eXp Realty. NYSAMLSs
 - $299,9993 bd2 ba1.6k sqft29 Beverly Pl, Hamburg, NY 14075For Sale
 MLS ID #B1706784, Carol Lee Rubeck, Listing by: HUNT Real Estate ERA. NYSAMLSs
 - $279,9003 bd2 ba1.4k sqft4209 Polly Ln, Hamburg, NY 14075For Sale
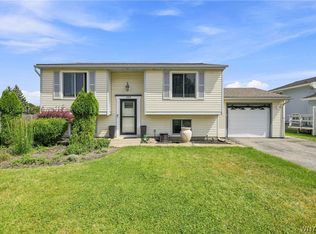 MLS ID #B1710704, Jill M Dorr, Listing by: MLS Nation Realty LLC. NYSAMLSs
 - $299,9992 bd2 ba1.1k sqft160 Prospect Ave, Hamburg, NY 14075For SaleMLS ID #B1710053, Kekeli Olympio, Listing by: Atlas Realty Trading Co LLC. NYSAMLSs
- $260,0003 bd2 ba1.2k sqft6995 Brandywine Dr, Derby, NY 14047For SaleMLS ID #B1708942, Kathryn Slaiman, Listing by: Century 21 North East. NYSAMLSs
- $339,9003 bd2 ba1.7k sqft6394 Armor Duells Rd, Orchard Park, NY 14127For SaleMLS ID #B1703974, Kristan Jakubowski, Listing by: WNY Metro Roberts Realty. NYSAMLSs
- $298,4483 bd1 ba1.4k sqft4423 Stratford Ter, Hamburg, NY 14075For SaleMLS ID #B1703398, Brenda O'Connor, Listing by: Trank Real Estate. NYSAMLSs
- $360,0004 bd3 ba1.2k sqft14704 Aldrich Street Ext, Gowanda, NY 14070For SaleMLS ID #B1710843, David J Santos, Listing by: Howard Hanna WNY Inc.. NYSAMLSs
- $294,0003 bd2 ba1.4k sqft16 Jordy Ct, Hamburg, NY 14075For SaleMLS ID #B1699525, Jerry Harrington, Listing by: WNY Metro Roberts Realty. NYSAMLSs
- $330,0003 bd2 ba1.7k sqft8711 S Greenbriar Ter, Boston, NY 14025For SaleMLS ID #B1709389, Geraldine A Andolina, Listing by: Century 21 North East. NYSAMLSs
- $259,9993 bd2 ba1.6k sqft6940 Versailles Rd, Derby, NY 14047For SaleMLS ID #B1701538, Alyssa Persico, Listing by: HUNT Real Estate ERA. NYSAMLSs
- $339,9002 bd2 ba1.2k sqft1608 Orchard Park Rd, West Seneca, NY 14224For SaleMLS ID #B1706624, Kathleen T Peglau, Listing by: Century 21 North East. NYSAMLSs
- $325,0003 bd2 ba1.7k sqft32 Hamilton Ave, Lackawanna, NY 14218For SaleMLS ID #B1709761, Lisa Simme, Listing by: MJ Peterson Real Estate Inc.. NYSAMLSs
- $324,9003 bd3 ba1.5k sqft9378 Lemon St, Angola, NY 14006For SaleMLS ID #B1702306, Jeremy Evans, Listing by: WNY Metro Roberts Realty. NYSAMLSs
- $379,9003 bd2 ba1.6k sqft47 George St, Hamburg, NY 14075For SaleMLS ID #B1706342, Patricia Scott, Listing by: PowerHouse Real Estate. NYSAMLSs
- $349,0003 bd1 ba1.5k sqft7304 Michael Rd, Orchard Park, NY 14127For SaleMLS ID #B1693672, William T Vogel, Listing by: Coldwell Banker Integrity Real. NYSAMLSs
- $324,9003 bd2 ba1.6k sqft2702 Brown St, Collins, NY 14034For SaleMLS ID #B1694565, Jessica Janca, Listing by: WNY Metro Roberts Realty. NYSAMLSs
- $319,9003 bd1 ba1.3k sqft629 Seymour Ter, Angola, NY 14006For SaleMLS ID #B1692875, Brian Hillery, Listing by: HUNT Real Estate ERA. NYSAMLSs
- $264,9003 bd2 ba1.6k sqft10807 Santello Dr, North Collins, NY 14111For SaleMLS ID #B1709807, Daniel Vaillancourt, Listing by: WNY Metro Roberts Realty. NYSAMLSs
