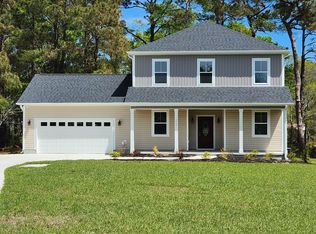
Welcome to your coastal oasis just a short golf cart ride from the ocean! This beautiful and meticulously maintained 3-bedroom home offers the perfect blend of comfort, convenience, and beachside charm.
Step inside to discover a spacious layout with the master bedroom conveniently located on the first floor, complete with a large ensuite bathroom for added privacy and relaxation. Upstairs, two additional bedrooms share a generously sized Jack & Jill bathroom, providing ample space for family or guests.
A versatile bonus room upstairs awaits your personal touch, ideal for use as an office, den, or game room, catering to all your lifestyle needs. Every window throughout the home features custom wood plantation shutters, adding a touch of elegance and functionality.
The heart of the home lies in the stylish kitchen, equipped with sleek quartz countertops and high-end Samsung stainless steel appliances, perfect for culinary enthusiasts and entertainers alike.
Outside, entertain effortlessly in your spacious backyard centered around a cozy firepit, ideal for hosting gatherings or enjoying quiet evenings under the stars. A convenient shed ensures ample storage for all your beach toys and yard tools, keeping everything organized and easily accessible.
For relaxation and recreation, take advantage of the community pool just steps away, offering a refreshing retreat on hot summer days.
Don't miss the opportunity to make this coastal gem your new home! Schedule a showing today and envision the lifestyle you've always dreamed of in this seaside retreat.
Sold for $575,000
$575,000
5866 Lycia Lane SW, Ocean Isle Beach, NC 28469
3beds
2,200sqft
Single Family Residence
Built in 2020
0.49 Acres Lot
$501,100 Zestimate®
$261/sqft
$2,330 Estimated rent
Home value
$501,100
$466,000 - $541,000
$2,330/mo
Zestimate® history
Owner options
List your home for rent
$2,330/mo
Rent Zestimate®
Find your next renter with Zillow Rental Manager. Plus, with online applications, you can quickly screen prospective tenants – for free.
$2,330/mo
Rent Zestimate®
Refinance and save
$3,882/mo
Est. payment
Refinancing to a lower rate could help reduce your monthly payments and save thousands over the life of the loan.
$3,882/mo
Est. payment
Explore your selling options
Work with a Zillow partner agent
Leverage their expertise and Zillow's premium Showcase listings to get your home seen by more buyers.
Get startedList with your own agent
Get your home in front of millions of buyers by listing it on Zillow.
Learn how to do itSell it yourself
Take full control of how buyers see your home on Zillow by listing For Sale by Owner (FSBO).
List your homeWhat's special
Zillow last checked:
Listing updated:
Listed by:
Katie L Engler,
Realty ONE Group Dockside North
Bought with:
A Non Member
A Non Member
Source: Hive MLS,MLS#: 100453094 Originating MLS: Brunswick County Association of Realtors
Originating MLS: Brunswick County Association of RealtorsFacts & features
Interior
Bedrooms & bathrooms
- Bedrooms: 3
- Bathrooms: 3
- Full bathrooms: 2
- 1/2 bathrooms: 1
Rooms
- Room types: Master Bedroom, Bedroom 1, Bedroom 2, Bonus Room, Laundry, Living Room, Breakfast Nook
Primary bedroom
- Level: First
Bedroom 1
- Level: Second
Bedroom 2
- Level: Second
Bonus room
- Level: Second
Breakfast nook
- Level: First
Kitchen
- Level: First
Laundry
- Level: First
Living room
- Level: First
Heating
- Electric, Heat Pump
Cooling
- Central Air
Appliances
- Included: Electric Cooktop, Built-In Microwave, Refrigerator, Range, Dishwasher
- Laundry: Dryer Hookup, Washer Hookup, Laundry Room
Features
- Master Downstairs, Walk-in Closet(s), Entrance Foyer, Mud Room, Solid Surface, Kitchen Island, Ceiling Fan(s), Pantry, Walk-in Shower, Blinds/Shades, Walk-In Closet(s)
- Flooring: LVT/LVP, Carpet, Tile
- Basement: None
- Attic: Floored,Pull Down Stairs
Interior area
- Total structure area: 2,200
- Total interior livable area: 2,200 sqft
Property
Parking
- Total spaces: 2
- Parking features: Garage Faces Front, Attached, Garage Door Opener
- Attached garage spaces: 2
Features
- Levels: Two
- Stories: 2
- Patio & porch: Covered, Enclosed, Porch, Screened
- Fencing: None
Lot
- Size: 0.49 Acres
- Dimensions: 272 x 126 x 13 x 32 x 273
- Features: Cul-De-Sac
Details
- Additional structures: Shed(s)
- Parcel number: 243ea096
- Zoning: Single Family
- Special conditions: Standard
Construction
Type & style
- Home type: SingleFamily
- Property subtype: Single Family Residence
Materials
- Vinyl Siding, Wood Frame
- Foundation: Slab
- Roof: Shingle
Condition
- New construction: No
- Year built: 2020
Utilities & green energy
- Sewer: Septic Tank
Community & HOA
Community
- Subdivision: Crownstream
HOA
- Has HOA: Yes
- Amenities included: Waterfront Community, Pool, Maintenance Common Areas, Master Insure, Street Lights
- HOA fee: $550 annually
- HOA name: Crown Stream POA
- HOA phone: 919-616-8988
Location
- Region: Ocean Isle Beach
Financial & listing details
- Price per square foot: $261/sqft
- Tax assessed value: $393,550
- Annual tax amount: $1,745
- Date on market: 6/29/2024
- Cumulative days on market: 24 days
- Listing agreement: Exclusive Right To Sell
- Listing terms: Cash,Conventional,FHA,VA Loan
- Road surface type: Paved
Price history
| Date | Event | Price |
|---|---|---|
| 8/30/2024 | Sold | $575,000-2.5%$261/sqft |
Source:  Hive MLS #100453094 Report a problem Hive MLS #100453094 Report a problem | ||
| 7/23/2024 | Contingent | $589,900$268/sqft |
Source:  CCAR #2415948 Report a problem CCAR #2415948 Report a problem | ||
| 7/23/2024 | Pending sale | $589,900$268/sqft |
Source: Hive MLS #100453094 Report a problem | ||
| 6/29/2024 | Listed for sale | $589,900+0.2%$268/sqft |
Source: Hive MLS #100453094 Report a problem | ||
| 6/28/2024 | Listing removed | -- |
Source: Owner Report a problem | ||
| 4/23/2024 | Listed for sale | $589,000+1372.5%$268/sqft |
Source: Owner Report a problem | ||
| 3/5/2020 | Sold | $40,000-8.9%$18/sqft |
Source: Public Record Report a problem | ||
| 2/7/2020 | Pending sale | $43,900$20/sqft |
Source: A Grade Above Realty & Dev #100201929 Report a problem | ||
| 1/30/2020 | Listed for sale | $43,900$20/sqft |
Source: A Grade Above Realty & Dev #100201929 Report a problem | ||
Public tax history
| Year | Property taxes | Tax assessment |
|---|---|---|
| 2025 | $1,766 +1.2% | $399,440 +1.5% |
| 2024 | $1,746 | $393,550 |
| 2023 | $1,746 +5.8% | $393,550 +52.5% |
| 2022 | $1,651 +18.5% | $258,040 +26% |
| 2021 | $1,394 +3337.4% | $204,850 +4353.3% |
| 2020 | $41 +3.4% | $4,600 |
| 2019 | $39 -30.8% | $4,600 -43.9% |
| 2018 | $57 +13.8% | $8,200 |
| 2017 | $50 | $8,200 |
| 2016 | $50 | $8,200 |
| 2015 | $50 | $8,200 |
Find assessor info on the county website
Neighborhood: 28469
Nearby homes
- $476,3003 bd3 ba1.8k sqft5860 Lycia Ln SW, Ocean Isle Beach, NC 28469Off Market
- $50,0001 Acres5870 Lycia Ln SW, Ocean Isle Beach, NC 28469Off Market
- $1,241,3003 bd4 ba4k sqft5861 Lycia Ln SW, Ocean Isle Beach, NC 28469Off Market
- $460,6003 bd3 ba2.5k sqft5876 Lycia Ln SW, Ocean Isle Beach, NC 28469Off Market
- $123,9003 bd2 ba-- sqft1656 W Kilbart Dr SW, Ocean Isle Beach, NC 28469Off Market
- $197,1802.71 Acres5850 Curtis Ct SW, Ocean Isle Beach, NC 28469Off Market
- $659,5003 bd3 ba2.1k sqft5867 Lycia Ln SW, Ocean Isle Beach, NC 28469Off Market
- $416,5003 bd2 ba2.4k sqft5859 Curtis Ct SW, Ocean Isle Beach, NC 28469Off Market
Nearby schools
GreatSchools rating
- 9/10Union ElementaryGrades: K-5Distance: 4.2 mi
- 4/10Shallotte MiddleGrades: 6-8Distance: 5.1 mi
- 4/10West Brunswick HighGrades: 9-12Distance: 5.5 mi
Schools provided by the listing agent
- Elementary: Union
- Middle: Shallotte Middle
- High: West Brunswick
Source: Hive MLS. This data may not be complete. We recommend contacting the local school district to confirm school assignments for this home.
Get a cash offer in 3 minutes
Find out how much your home could sell for in as little as 3 minutes with a no-obligation cash offer.
Estimated market value
$501,100
Get a cash offer in 3 minutes
Find out how much your home could sell for in as little as 3 minutes with a no-obligation cash offer.
Estimated market value
$501,100
- North Carolina
- Brunswick County
- Ocean Isle Beach
- 28469
- 5866 Lycia Lane SW
Nearby cities
Nearby zip codes
Other Ocean Isle Beach Topics
- Apartments for Rent in 28469
- Houses for Sale in 28469
- Houses for Rent in 28469
- 28469 Real Estate
- Ocean Isle Beach Condos
- Houses for Sale in Ocean Isle Beach
- Newest Listings in Ocean Isle Beach
- Ocean Isle Beach Home Values
- Ocean Isle Beach Real Estate Agents
- Ocean Isle Beach Refinance
- Ocean Isle Beach Mortgage Rates
