Skip main navigation
Accepting backups
  • $660,000

    5866 Parfet Court, Arvada, CO 80004

    5beds
    2,476sqft
    : 
    Loading
    Get pre-qualified
    Single Family Residence
    Built in 1964
    7,928 Square Feet Lot
    $654,700 Zestimate®
    $267/sqft
    $-- HOA

    What's special

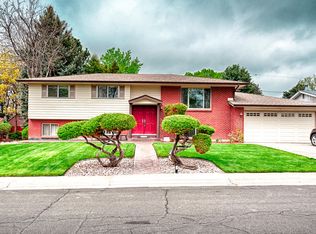
    ***BACK ON THE MARKET AT NO FAULT OF THE SELLERS****Beautifully updated and exceptionally well maintained, this spacious Arvada home offers timeless character, thoughtful upgrades, and an unbeatable location near 58th & Kipling — offering the rare combination of space, updates, location, and value. Inside, you’ll find a warm and inviting layout featuring original hardwood flooring throughout the main level, a beautifully updated kitchen, and a freshly refined upstairs with the entire upper level painted in Agreeable Gray for a clean, modern aesthetic. The home also features a brand new primary bathroom and an updated hall bath, blending style and functionality with ease. One of the home’s most unique and practical features is the attached 2-car garage with direct access from both the upper main level and the basement — a rare and highly functional layout for the neighborhood. The garage also offers an additional storage closet/pantry area, providing even more space for organization, overflow storage, or household essentials. The garden-level basement provides incredible additional living space with two generously sized bedrooms, a 3/4 bathroom, and an expansive den/flex space complete with built-in shelving and a classic brick wood-burning fireplace— ideal for entertaining, relaxing, or multigenerational living. Set on a large lot, the outdoor space is just as charming with a fully fenced backyard, room to play or garden, and an adorable chicken coop that adds personality and versatility to the property. A new professionally installed A/C and HVAC system adds comfort and peace of mind for years to come. Ideally located just minutes from Olde Town Arvada, with easy access to parks, dining, shopping, and nearby Apex indoor and outdoor soccer fields, this home offers the perfect combination of space, updates, value, and location.
    103 days
    |
    417
    |
    26
    |

    Zillow last checked:

    Listing updated:

    Listed by:

    Brooke Zerbato 720-933-8912,

    Keller Williams Realty Urban Elite,

    Brooke Zerbato 720-933-8912,

    Keller Williams Realty Urban Elite

    Source: REcolorado as distributed by MLS GRID,MLS#: 9791588MLS Logo

      Facts & features

      Interior

      Bedrooms & bathrooms
      • Bedrooms: 5
      • Bathrooms: 3
      • Full bathrooms: 1
      • 3/4 bathrooms: 2
      Bedroom
      • Level: Upper
      Bedroom
      • Level: Upper
      Bedroom
      • Features: Primary Suite
      • Level: Upper
      Bedroom
      • Level: Basement
      Bedroom
      • Level: Basement
      Bathroom
      • Level: Upper
      Bathroom
      • Features: En Suite Bathroom
      • Level: Upper
      Bathroom
      • Level: Basement
      Den
      • Level: Basement
      Dining room
      • Level: Upper
      Kitchen
      • Level: Upper
      Laundry
      • Level: Basement
      Living room
      • Level: Upper
      Heating
      • Forced Air
      Cooling
      • Central Air
      Appliances
      • Included: Dishwasher, Disposal, Dryer, Microwave, Oven, Range, Refrigerator, Washer
      Features
      • Flooring: Carpet, Tile, Vinyl, Wood
      • Basement: Finished
      • Has fireplace: Yes
      • Fireplace features: Basement
      Interior area
      • Total structure area: 2,476
      • Total interior livable area: 2,476 sqft
      • Finished area above ground: 1,267
      • Finished area below ground: 1,209
      Video & virtual tour

      Property

      Parking
      • Total spaces: 2
      • Parking features: Garage - Attached
      • Attached garage spaces: 2
      Lot
      • Size: 7,928 Square Feet
      • Features: Level
      Details
      • Parcel number: 019174
      • Special conditions: Standard

      Construction

      Type & style
      • Home type: SingleFamily
      • Property subtype: Single Family Residence
      Materials
      • Brick, Vinyl Siding
      • Roof: Composition
      Condition
      • Year built: 1964

      Utilities & green energy

      • Sewer: Public Sewer

      Community & HOA

      Community
      • Subdivision: Ralston Hills
      HOA
      • Has HOA: No
      Location
      • Region: Arvada

      Financial & listing details

      • Price per square foot: $267/sqft
      • Tax assessed value: $594,982
      • Annual tax amount: $3,301
      • Date on market: 4/9/2026
      • Listing terms: 1031 Exchange,Cash,Conventional,FHA
      • Exclusions: Staging Items, Washer And Dryer And Personal Items
      • Ownership: Individual

        Estimated market value

        $654,700

        $622,000 - $687,000

        $3,582/mo

        Price history

        DateEventPrice
        7/2/2026Pending sale$660,000$267/sqft
        Source: REcolorado as distributed by MLS GRID #9791588 Report a problem
        6/20/2026Listed for sale$660,000$267/sqft
        Source: REcolorado as distributed by MLS GRID #9791588 Report a problem
        4/22/2026Pending sale$660,000$267/sqft
        Source: REcolorado as distributed by MLS GRID #9791588 Report a problem
        4/9/2026Listed for sale$660,000+201.4%$267/sqft
        Source: REcolorado as distributed by MLS GRID #9791588 Report a problem
        10/7/2004Sold$219,000$88/sqft
        Source: Public Record Report a problem

        Public tax history

        YearProperty taxesTax assessment
        2025$3,301 -0.1%$37,186 +9.1%
        2024$3,305 +13.9%$34,073
        2023$2,902 -1.6%$34,073 +15%
        2022$2,950 +5.7%$29,636 -2.8%
        2021$2,792 $30,489 +5.4%
        2020$2,792 +1.4%$28,928
        2019$2,754 +9%$28,928 +12.1%
        2018$2,527 $25,804
        2017$2,527 +31.5%$25,804 +29.3%
        2016$1,921 $19,956
        2015$1,921 +4%$19,956 +9.3%
        2014$1,848 +2.3%$18,253
        2013$1,807 +2.1%$18,253 +1.3%
        2012$1,769 +2.9%$18,015
        2011$1,720 +5.7%$18,015 +2.2%
        2010$1,627 -5.2%$17,630
        2009$1,716 +0%$17,630 -5%
        2008$1,715 +1.2%$18,560
        2007$1,695 +1%$18,560 +2.2%
        2006$1,678 -3.7%$18,160 -3.8%
        2005$1,743 +9.3%$18,880
        2004$1,596 +95.6%$18,880
        2003$816 -48.2%$18,880 +1.2%
        2002$1,574 +9.1%$18,650 +22%
        2001$1,443 -1%$15,290
        2000$1,458 $15,290
        Find assessor info on the county website

        Monthly payment

        Est. payment

        Payment breakdown

        Explore the cost of this home by adjusting the details. Changes won't be saved.
        All calculations are estimates and provided by Zillow, Inc. for informational purposes only. Actual amounts may vary.
        HOA fees may include property taxes on listings classified as Co-Ops. Contact the listing agent and/or owner for fee details.
        Mortgage interest rates are dependent on a number of factors, including credit score, down payment, and repayment length. Interest rate data provided by Zillow Group Marketplace, Inc. as of 1/1/1970 from various mortgage lenders with which we have lead or other similar arrangements; the Estimated Payment is an average of those rates.
        See how much you could borrow to make a competitive offer.

        Climate risks

        Neighborhood: Allendale

        Getting around

        24 / 100
        Car-Dependent
        30 / 100
        Some Transit
        59 / 100
        Bikeable

        Nearby schools

        GreatSchools rating
        Schools provided by the listing agent
        • Elementary: Vanderhoof
        • Middle: Drake
        • High: Arvada West
        • District: Jefferson County R-1

        Source: REcolorado as distributed by MLS GRID. This data may not be complete. We recommend contacting the local school district to confirm school assignments for this home.

        A local agent can set up tours, give advice and negotiate with sellers.

        Browse local experts

        Similar homes