Skip main navigation
Closed
  • $140,000

    5866 Route 353, Little Valley, NY 14755

    3beds
    1,316sqft
    Single Family Residence
    Built in 1952
    0.38 Acres Lot
    $140,300 Zestimate®
    $106/sqft
    $1,516 Estimated rent

    Home value

    $140,300

    $130,000 - $152,000

    $1,516/mo

    Zestimate® history
    Loading
    Loading...

    Owner options

    List your home for rent

    $1,516/mo

    Rent Zestimate®

    Find your next renter with Zillow Rental Manager. Plus, with online applications, you can quickly screen prospective tenants – for free.

    Learn more

    $1,516/mo

    Rent Zestimate®

    Refinance and save

    $1,092/mo

    Est. payment

    Refinancing to a lower rate could help reduce your monthly payments and save thousands over the life of the loan.

    See today's rates

    $1,092/mo

    Est. payment

    Explore your selling options

    Work with a Zillow partner agent

    Leverage their expertise and Zillow's premium Showcase listings to get your home seen by more buyers.

    Get started

    List with your own agent

    Get your home in front of millions of buyers by listing it on Zillow.

    Learn how to do it

    Sell it yourself

    Take full control of how buyers see your home on Zillow by listing For Sale by Owner (FSBO).

    List your home

    What's special

    Above-ground poolSpacious dining areaBrand-new metal roofThree bedroomsFenced garden area
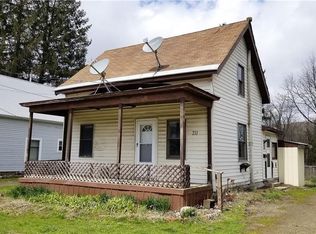
    This well-located ranch-style home in Little Valley offers comfortable one-story living with thoughtful updates and a functional layout. A brand-new metal roof was installed within the past few weeks, adding long-term durability and peace of mind. Entry is through an enclosed breezeway connecting the two-car garage to the kitchen—an adaptable space ideal for winter gear, storage, or potential use as a family room. The kitchen provides generous counter space and a practical layout, opening to a spacious dining area and large living room filled with natural light from ample windows. Three bedrooms and a full bath are conveniently located off the living area. The dry, full basement offers excellent storage or the opportunity to create additional finished living space. Outside, the backyard features a fenced garden area, an above-ground pool (as-is), and plenty of room for seasonal outdoor enjoyment. This property is a solid option for buyers seeking low-maintenance, single-level living within a manageable budget.

    Zillow last checked:

    Listing updated:

    Listed by:

    Cathleen L Pritchard 716-983-4234,

    ERA Team VP Real Estate

    Bought with:

    Thomas J Pietras, 10401299467

    RE/MAX On Point

    Source: NYSAMLSs,MLS#: B1648077MLS LogoOriginating MLS: Buffalo

    Facts & features

    Interior

    Bedrooms & bathrooms
    • Bedrooms: 3
    • Bathrooms: 1
    • Full bathrooms: 1
    • Main level bathrooms: 1
    • Main level bedrooms: 3
    Heating
    • Gas, Baseboard, Forced Air
    Appliances
    • Included: Dryer, Dishwasher, Electric Cooktop, Gas Water Heater, Refrigerator, Washer
    • Laundry: Main Level
    Features
    • Separate/Formal Dining Room, Entrance Foyer, Living/Dining Room, Bedroom on Main Level, Workshop
    • Flooring: Other, See Remarks, Varies, Vinyl
    • Windows: Thermal Windows
    • Basement: Full
    • Has fireplace: No
    Interior area
    • Total structure area: 1,316
    • Total interior livable area: 1,316 sqft

    Property

    Parking
    • Total spaces: 2
    • Parking features: Attached, Electricity, Garage, Workshop in Garage, Garage Door Opener
    • Attached garage spaces: 2
    Features
    • Levels: One
    • Stories: 1
    • Exterior features: Blacktop Driveway, Pool
    • Pool features: Above Ground
    Lot
    • Size: 0.38 Acres
    • Dimensions: 100 x 167
    • Features: Irregular Lot
    Details
    • Additional structures: Shed(s), Storage
    • Parcel number: 04548905400300010140000000
    • Special conditions: Standard

    Construction

    Type & style
    • Home type: SingleFamily
    • Architectural style: Ranch
    • Property subtype: Single Family Residence
    Materials
    • Vinyl Siding
    • Foundation: Block
    • Roof: Metal
    Condition
    • Resale
    • Year built: 1952

    Utilities & green energy

    • Electric: Circuit Breakers
    • Sewer: Connected
    • Water: Connected, Public
    • Utilities for property: Cable Available, Electricity Connected, High Speed Internet Available, Sewer Connected, Water Connected

    Community & HOA

    Location
    • Region: Little Valley

    Financial & listing details

    • Price per square foot: $106/sqft
    • Tax assessed value: $53,800
    • Annual tax amount: $2,694
    • Date on market: 10/30/2025
    • Cumulative days on market: 232 days
    • Listing terms: Cash,Conventional,FHA,USDA Loan,VA Loan

    Price history

    DateEventPrice
    8/31/2026Sold$140,000-6%$106/sqft
    Source: NYSAMLSs #B1648077 Report a problem
    6/29/2026Pending sale$149,000$113/sqft
    Source: NYSAMLSs #B1648077 Report a problem
    6/22/2026Contingent$149,000$113/sqft
    Source: NYSAMLSs #B1648077 Report a problem
    3/24/2026Price change$149,000-6.3%$113/sqft
    Source: NYSAMLSs #B1648077 Report a problem
    10/30/2025Listed for sale$159,000$121/sqft
    Source: NYSAMLSs #B1648077 Report a problem

    Public tax history

    YearProperty taxesTax assessment
    2025-- $200
    2024-- $200
    2023-- $200
    2022-- $200
    2021-- $200
    2020-- $200
    2019-- $200
    2018-- $200
    2017$4 $200
    2016-- $200
    2015-- $200
    2014-- $200
    2013-- $200
    2012-- $200
    2011-- $200
    2010-- $200
    2009-- $200
    2008-- $200
    2007-- $200
    2006-- $200
    2005-- $200
    2004-- $200
    2002-- $200
    2001-- $200
    Find assessor info on the county website

    Neighborhood: 14755

    Nearby schools

    GreatSchools rating
    Schools provided by the listing agent
    • District: Cattaraugus-Little Valley

    Source: NYSAMLSs. This data may not be complete. We recommend contacting the local school district to confirm school assignments for this home.